










Plan details
- 1,815
- Main level sq ft
- 5
- Bedrooms
- 3
- Bathrooms
- 3
- Car garage
- 1
- Story
- Main floor
- Primary bedroom
About the Bailey 1815
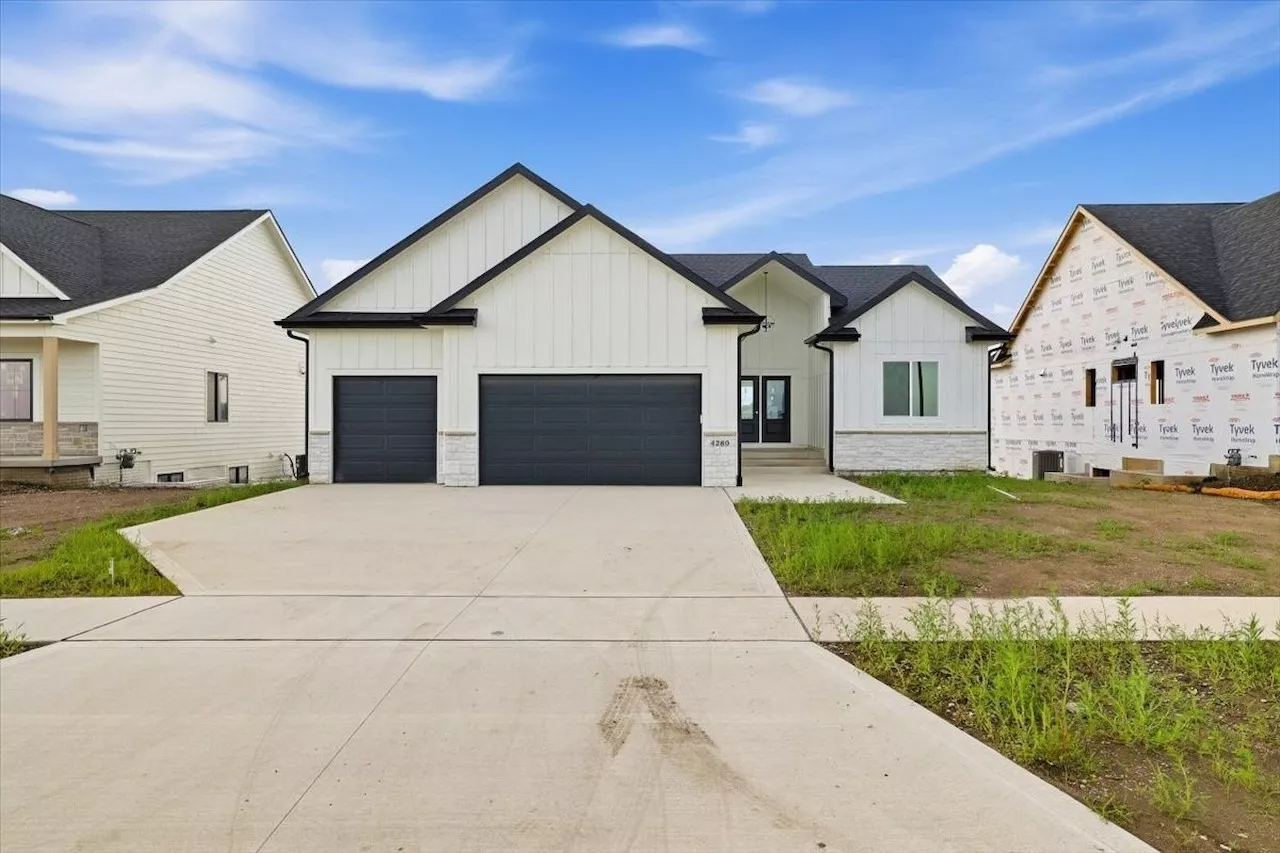
The Bailey 1815 is a ranch floor plan with 1,815 square feet on the main level, three bedrooms and two bathrooms on that floor, and a three car garage. It's designed for single level living. The primary bedroom, kitchen and laundry are all on one floor, which matters whether you have young kids now or plan to stay in the home for the long haul. Not sure a ranch is right for you? Our guide on how to choose the right floor plan for your new home in Iowa walks through what to weigh first.
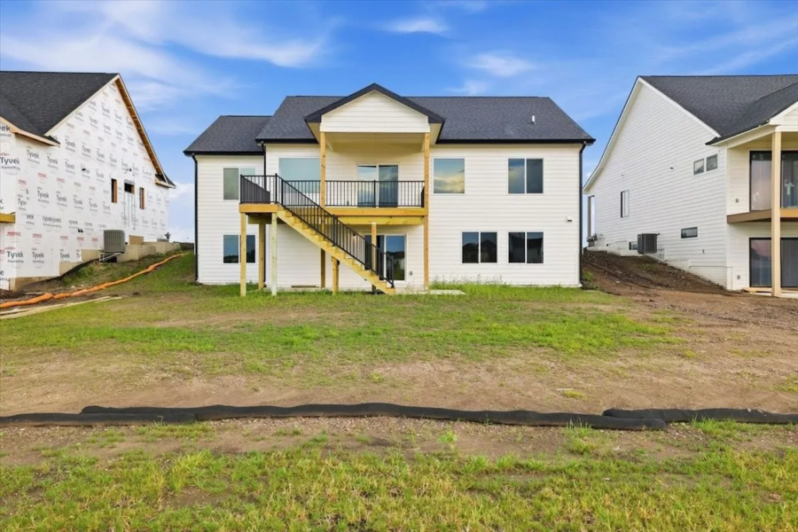
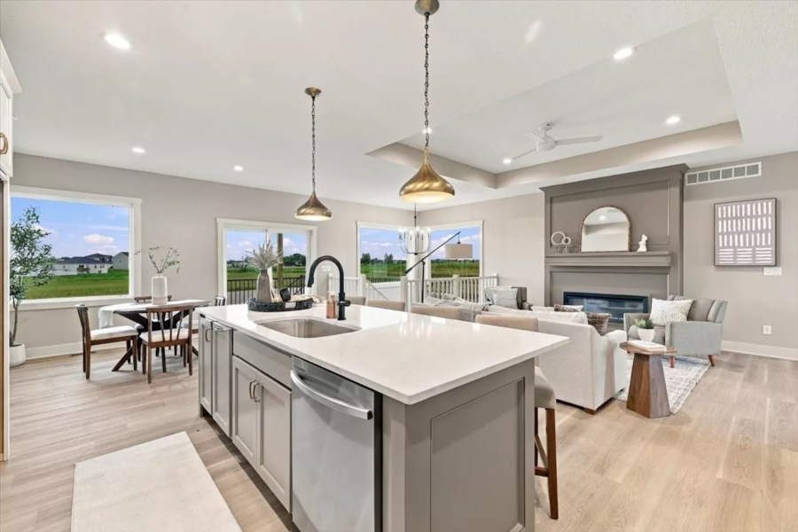
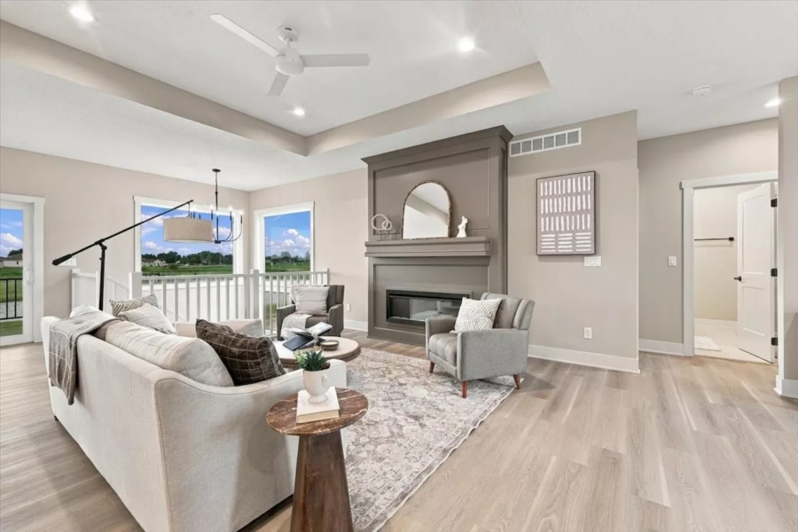
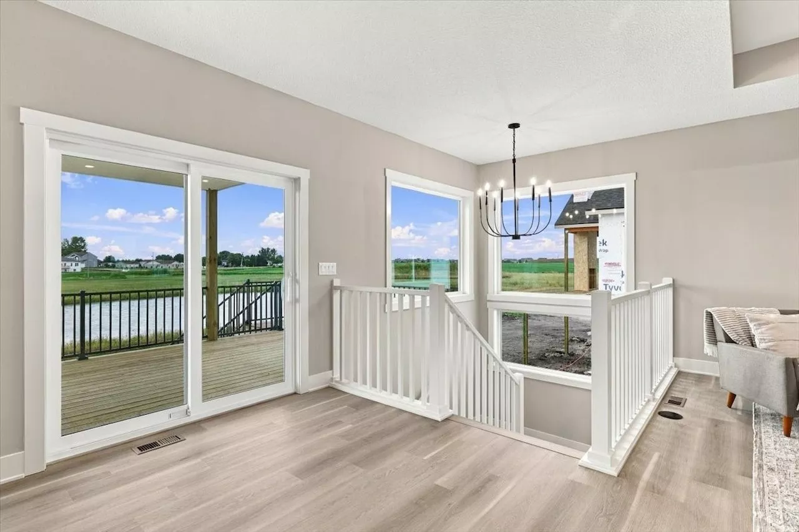
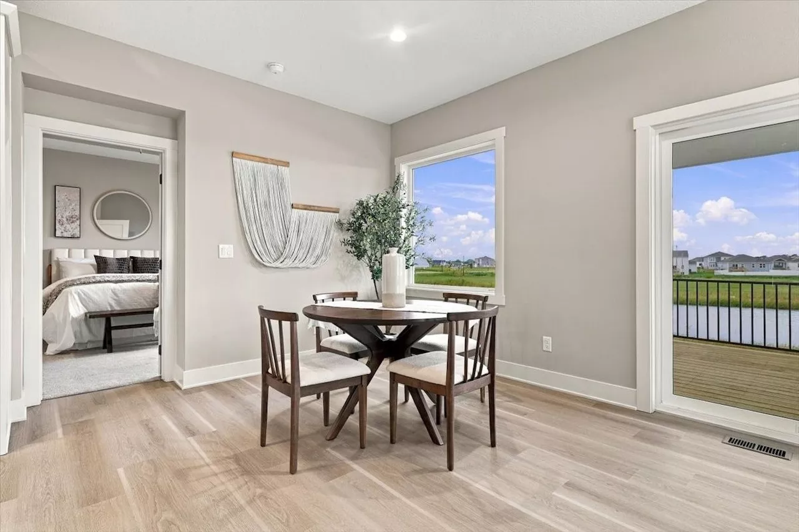
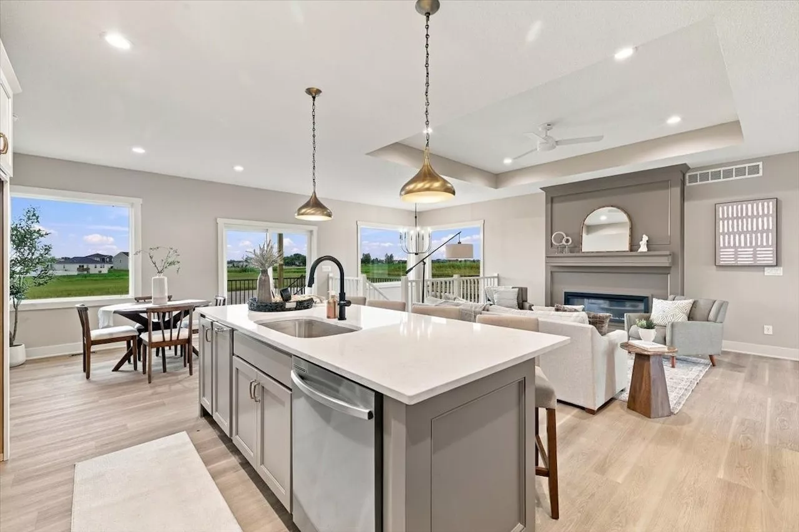
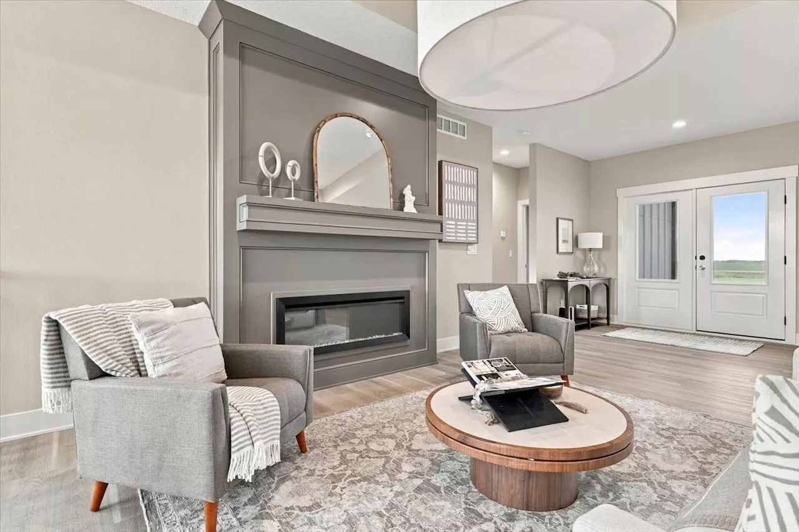
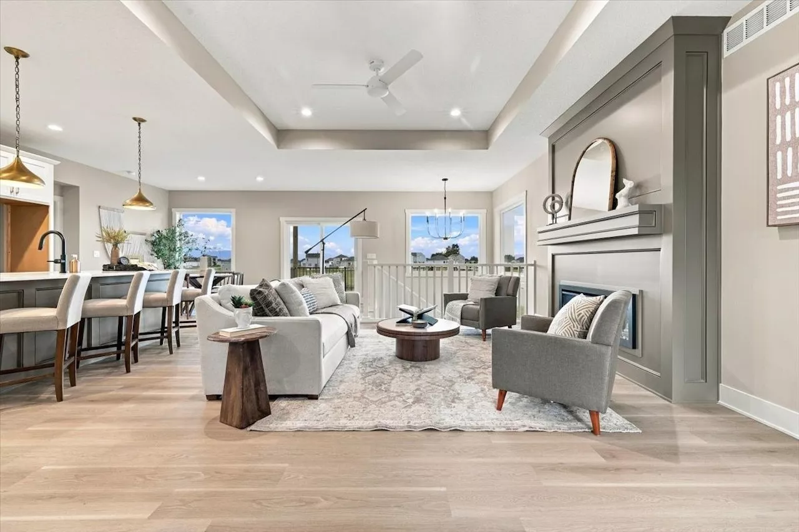
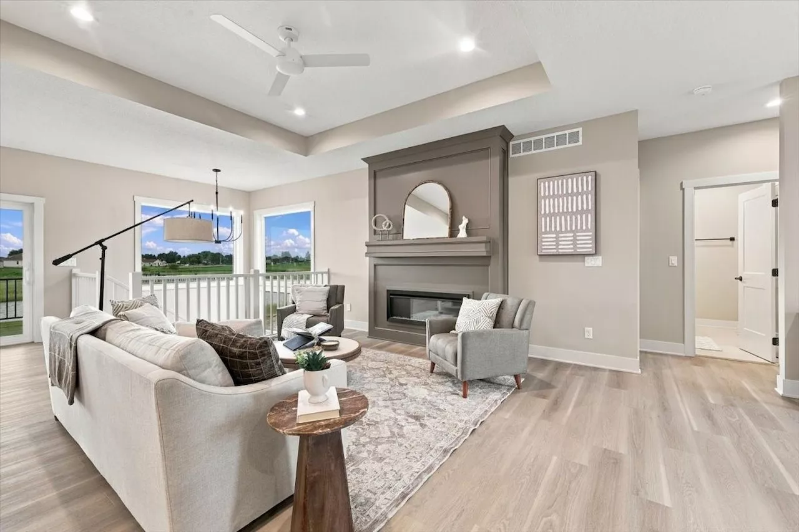
Double front doors open into an entry hall that leads to the 15' x 17' great room, built around a fireplace. The great room flows into the kitchen and a 16' x 12' dining area, so whoever is cooking at the island is still part of the conversation. A 4'6" x 9'4" walk-in pantry keeps small appliances and bulk groceries off the counters. A sliding door off the dining area leads out back, and the stairs to the lower level are right there too.
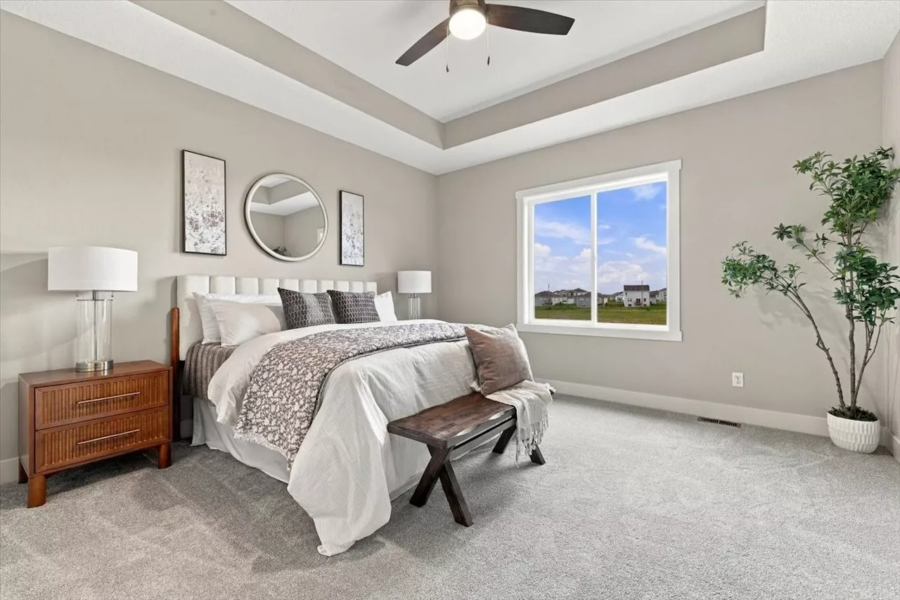
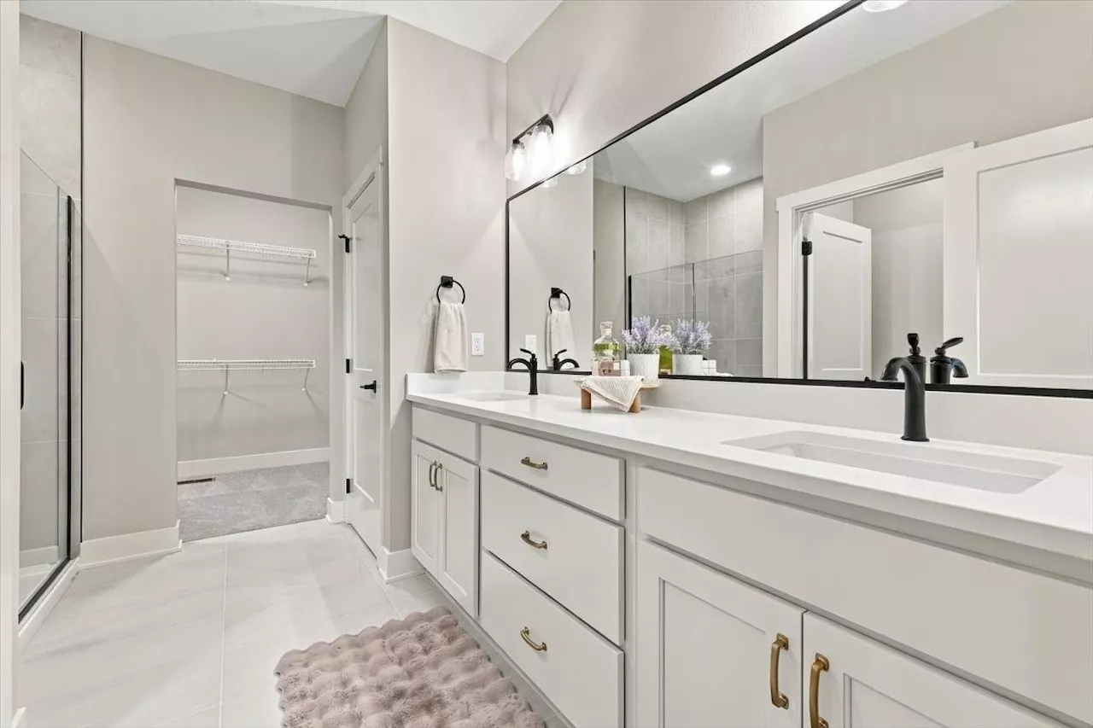
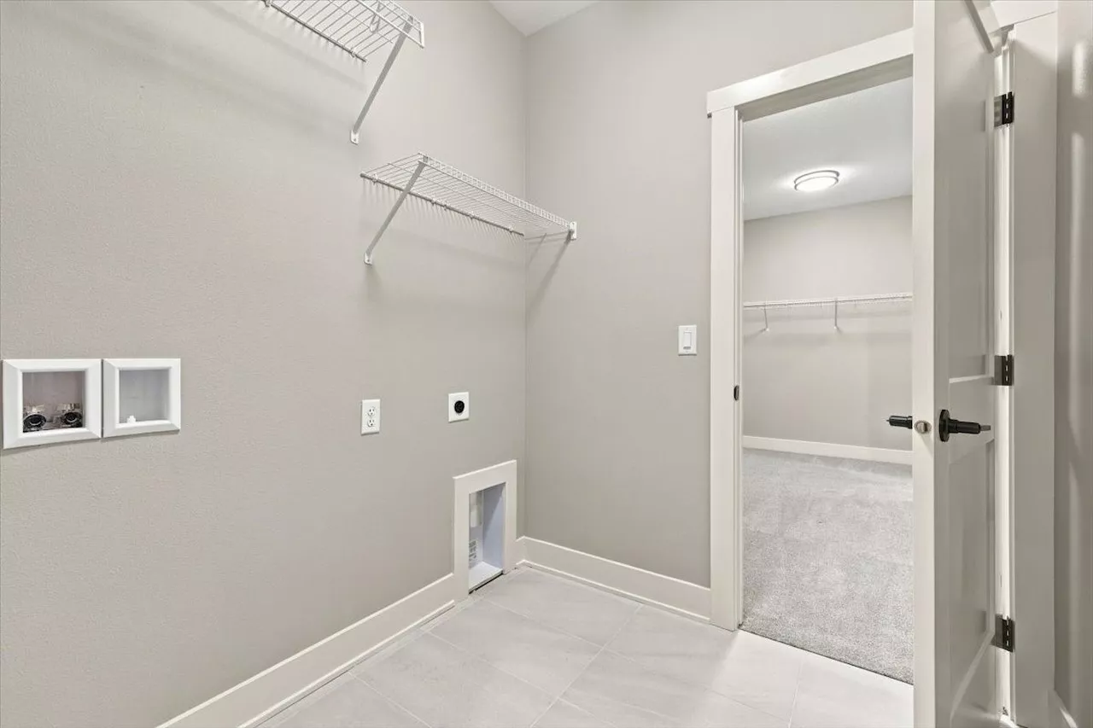
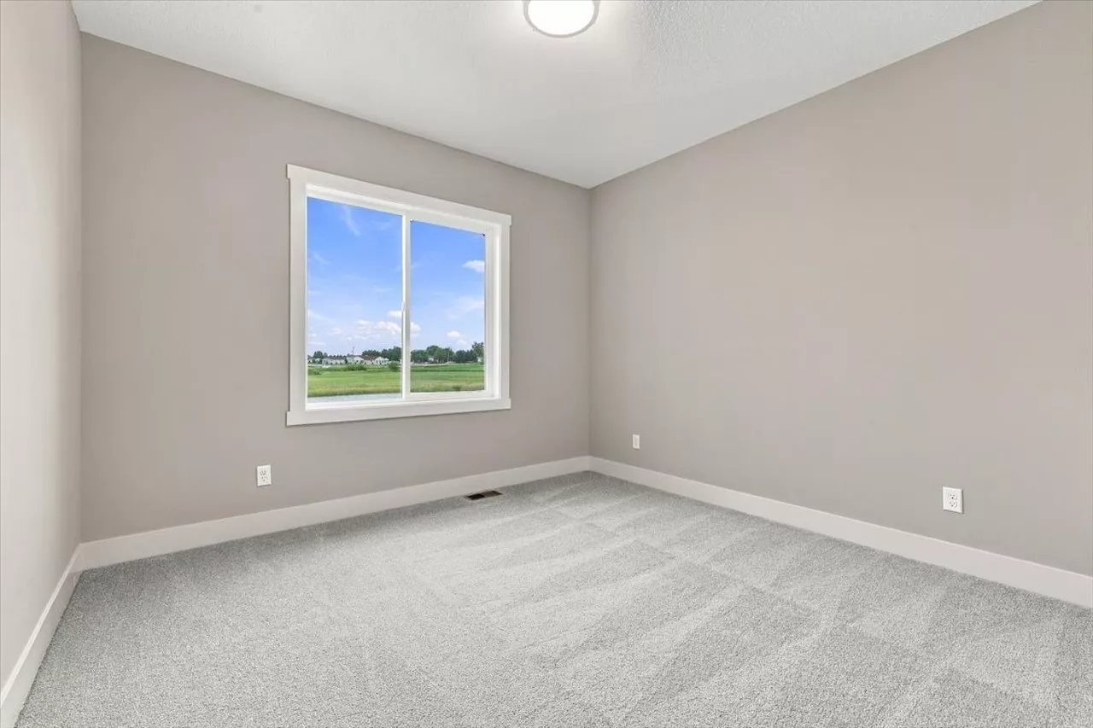
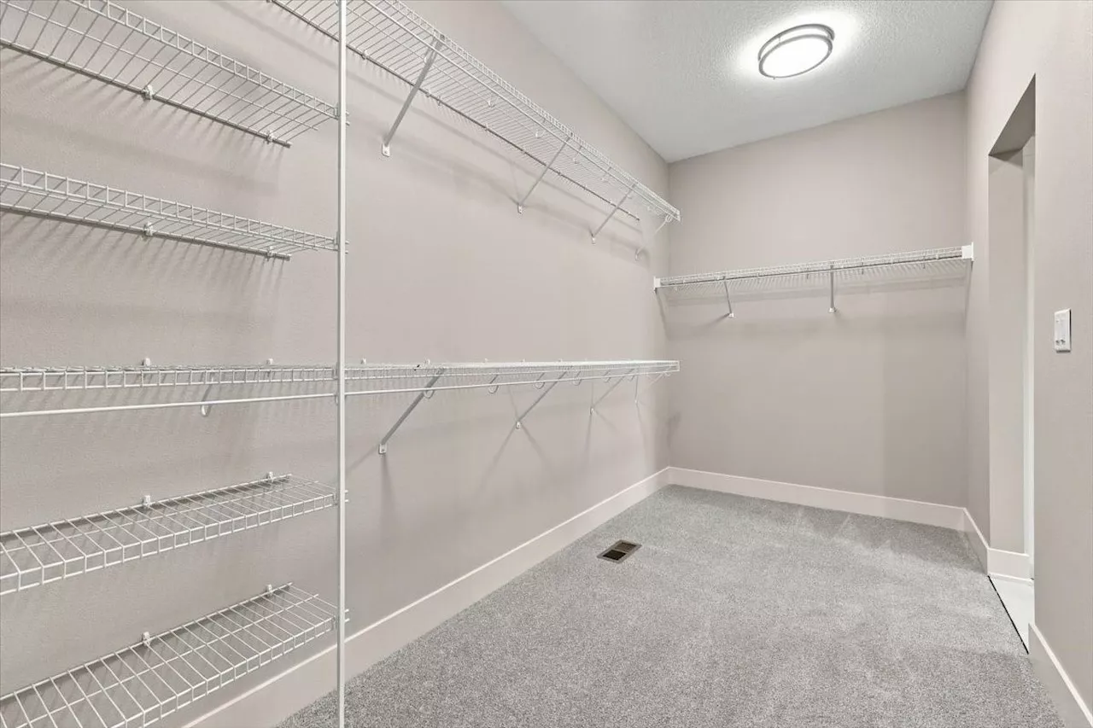
The primary suite sits on its own side of the house, away from the other bedrooms. It measures 15' x 14' and has a private bath with a double vanity and a 13' x 7' walk-in closet. Bedrooms 2 and 3 are each 12' x 11' and share a hall bath with a tub. Coming in from the garage, you walk past built-in lockers with the laundry room just steps away. That's the part of the house an Iowa winter really tests: wet boots, backpacks and coats stop there instead of ending up across the floors. The 30' x 22' garage fits two vehicles plus a third bay for a truck, mower or workbench.
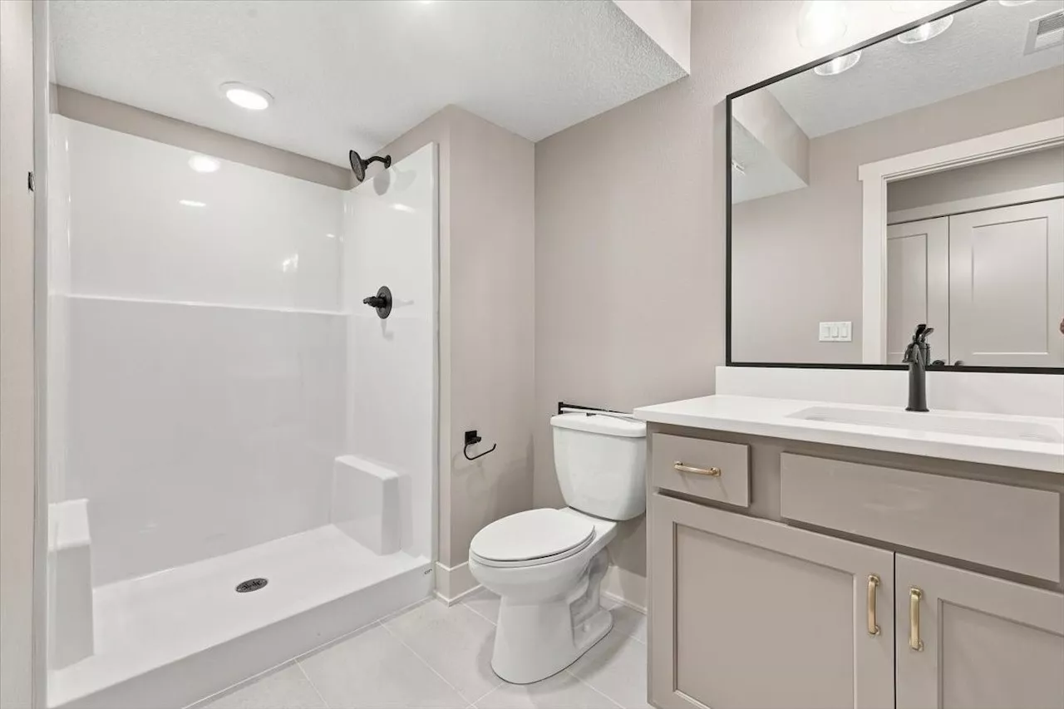
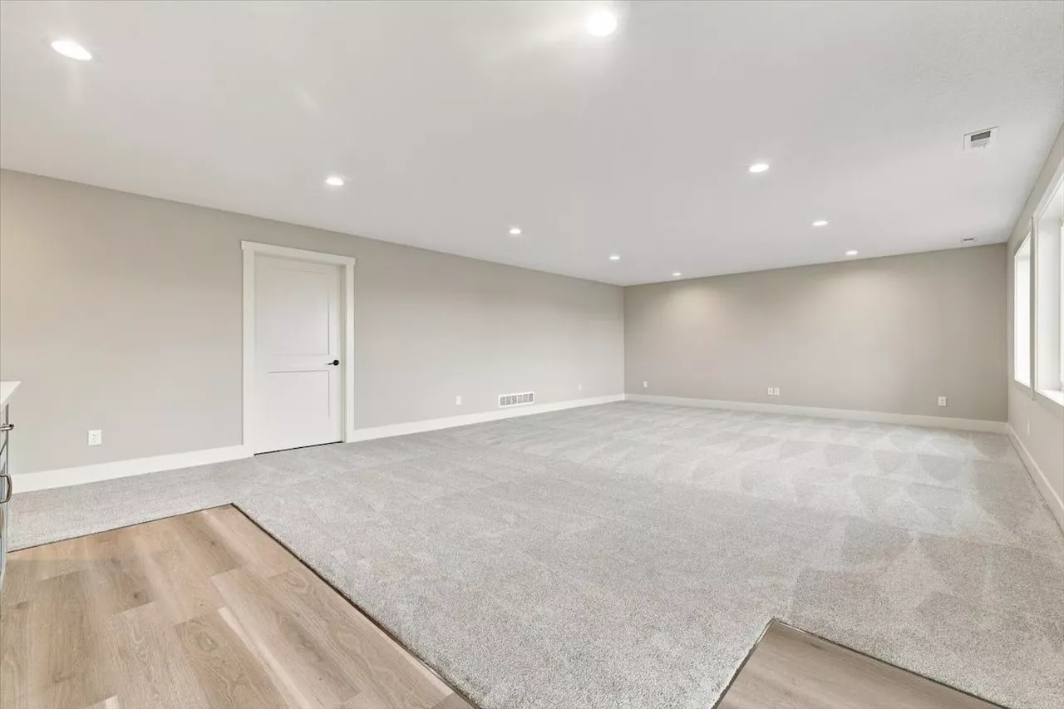
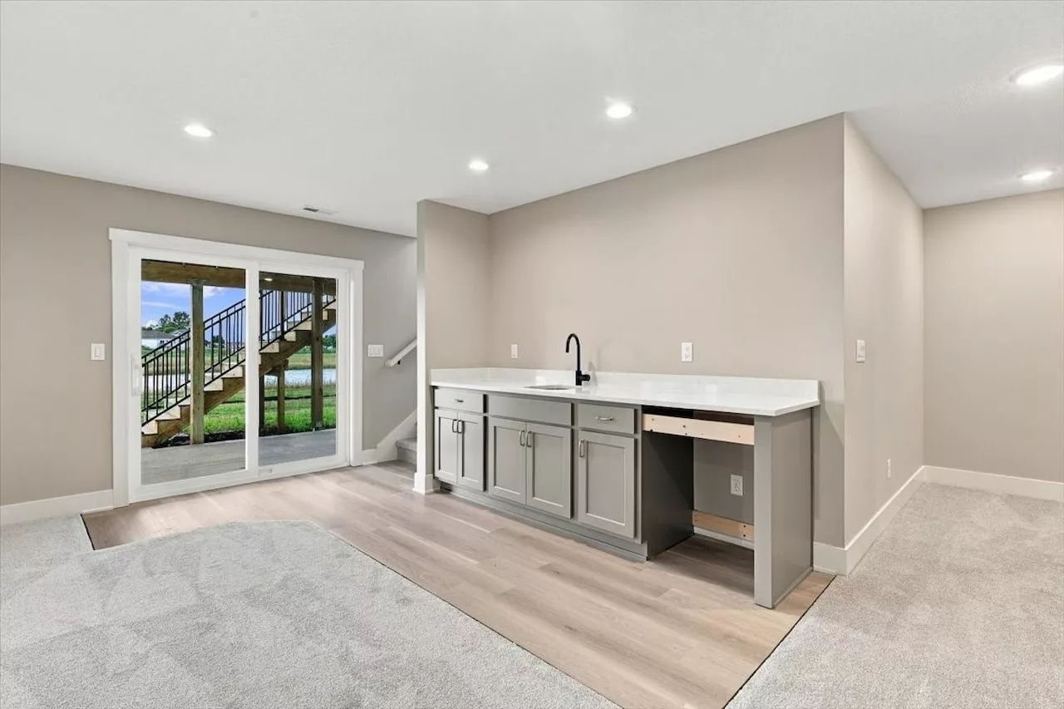
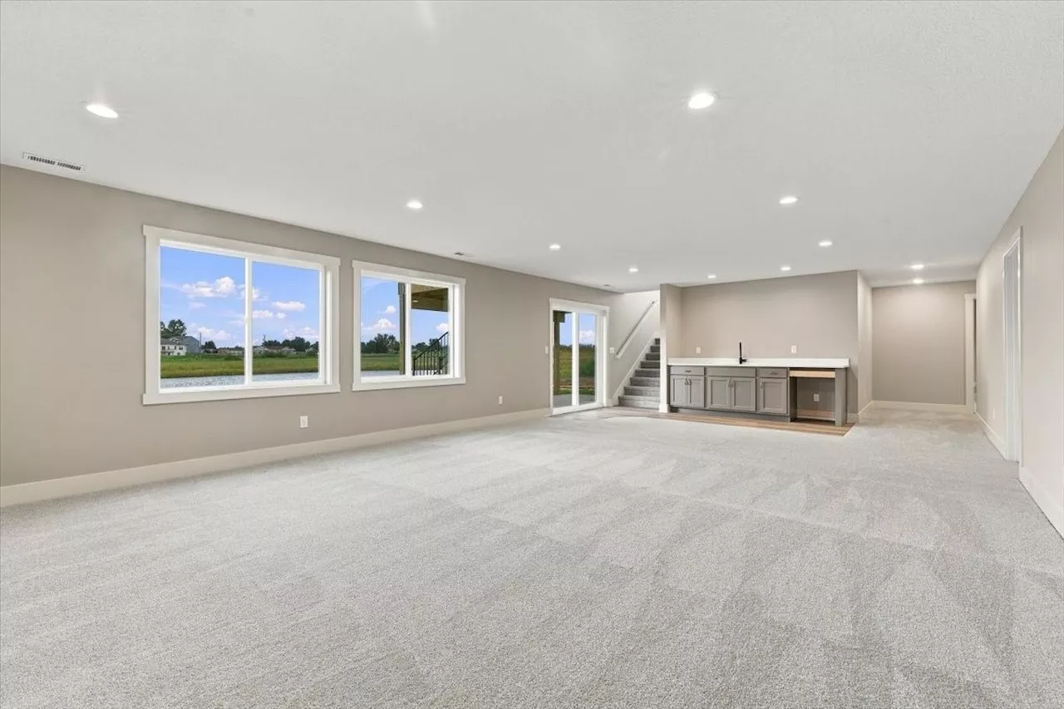
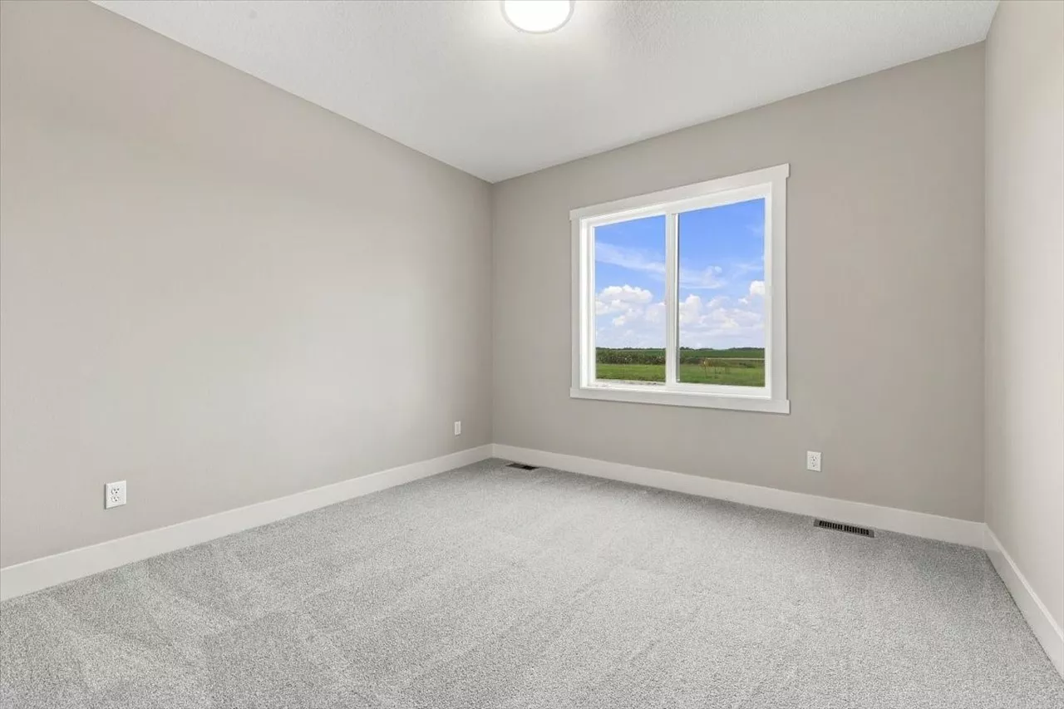
Downstairs, the plan shows a finished lower level with a 30' x 18' living room, a wet bar at the bottom of the stairs, and two more bedrooms. Bedroom 4 is 13' x 13' with an 8' x 5' walk-in closet, and bedroom 5 is 11' x 17' with a 10' x 5' walk-in closet. A bathroom with a walk-in shower sits between the bedrooms, and an unfinished mechanical area leaves room for storage. With the lower level finished, the Bailey becomes a 5 bedroom, 3 bath home. That's room for guests, older kids, or a home office that doesn't share a wall with the great room.
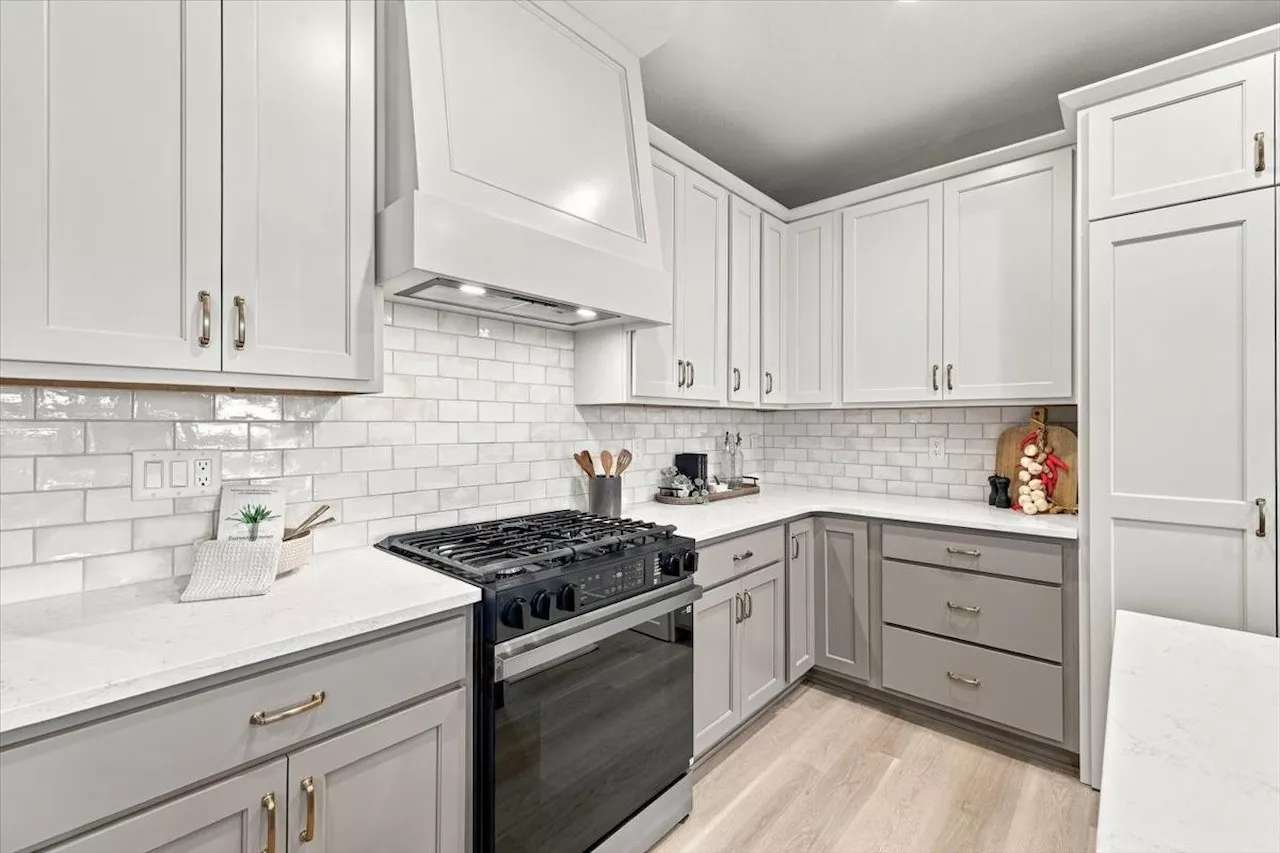
Standard features on the Bailey include 2x6 exterior walls, hardboard siding, a steeper pitch roof, and painted or stained cabinets with soft close doors and 42" uppers. Happe Homes builds across the Des Moines area and central Iowa. Talk with our team about which communities and lots fit the Bailey, and which changes to the plan are possible.
Square footage, room dimensions and features are approximate and may vary by lot, elevation and selections. Photos may show optional upgrades. Plans, features and pricing are subject to change without notice.
Standard features
We include more!
Every one of these comes standard in the Bailey 1815. No upgrade package.
- Hardboard sidingIncluded
- 2x6 exterior wall constructionIncluded
- Your choice of painted or stained cabinets throughoutIncluded
- Soft close cabinet drawers and doors throughoutIncluded
- 42" upper cabinets in the kitchenIncluded
- Steeper pitch roofIncluded
Floor plan
Plans, dimensions and square footage are approximate. Photos may show options and upgrades.
Build the Bailey 1815
Let’s find the right lot for it.
Talk with our team about where you can build this plan and what it would cost.
Pinch, scroll or double tap to zoom. Drag to move.