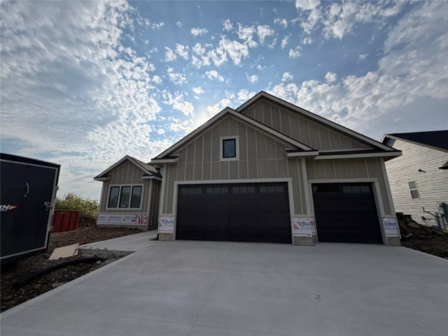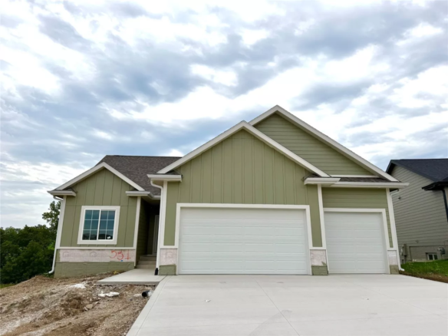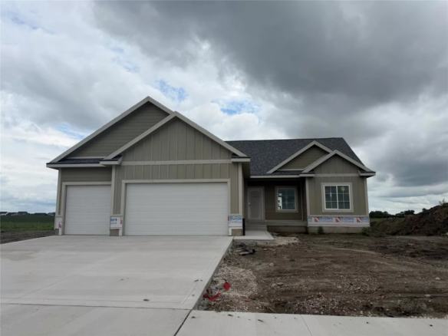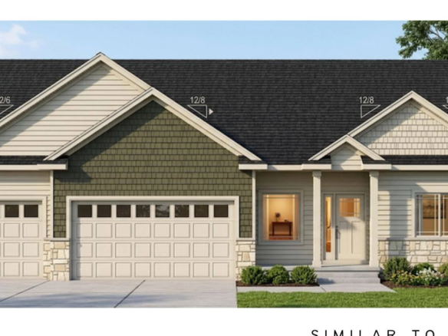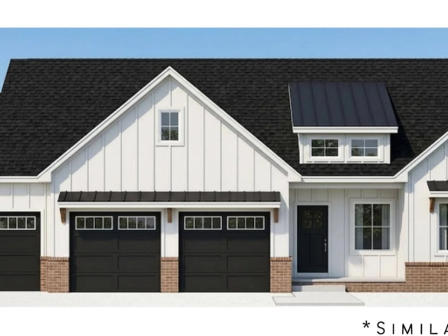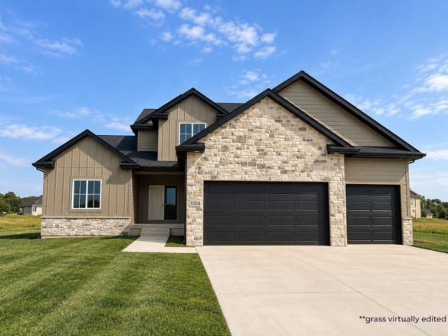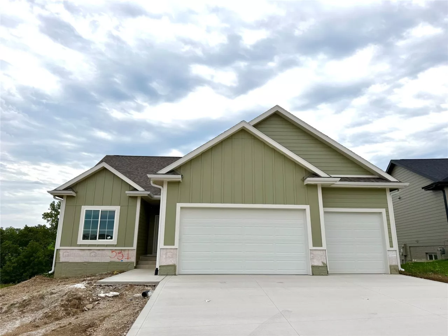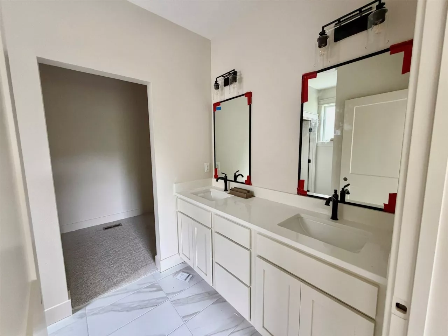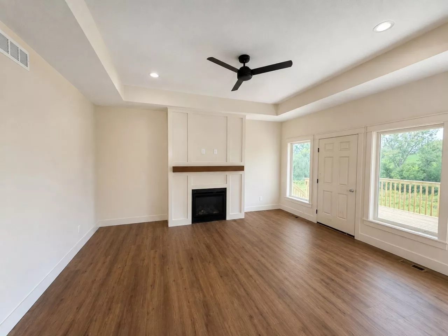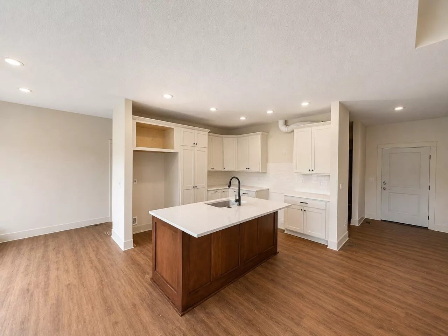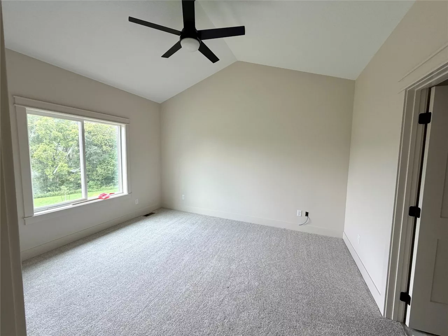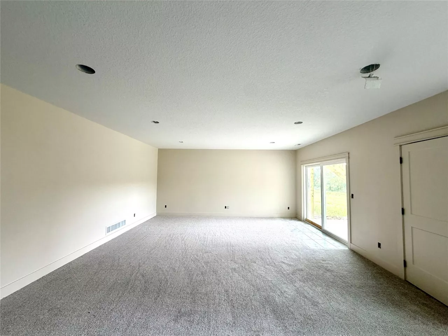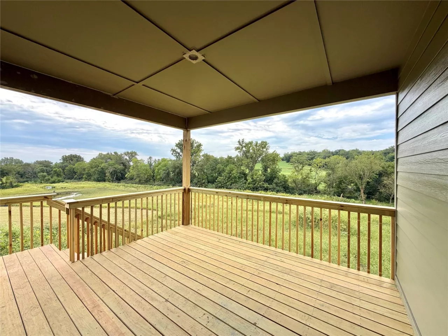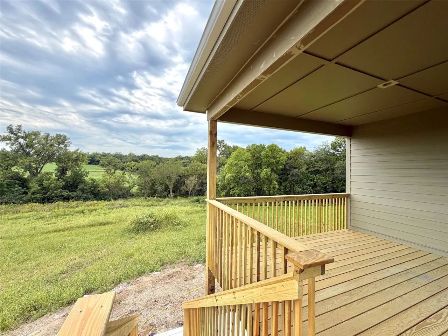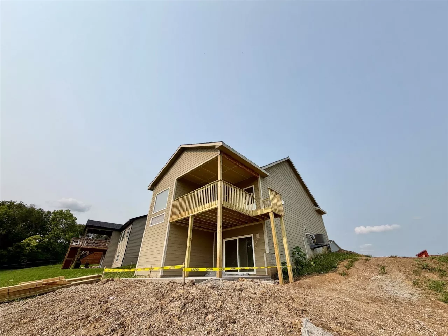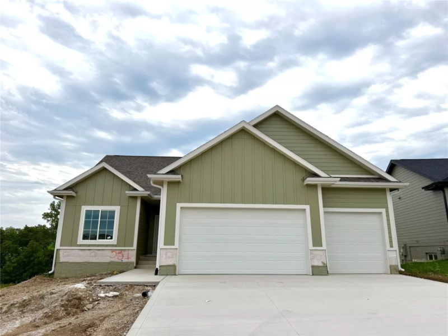
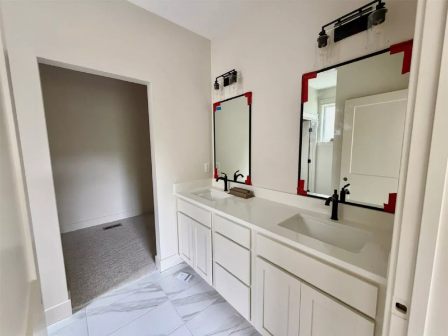
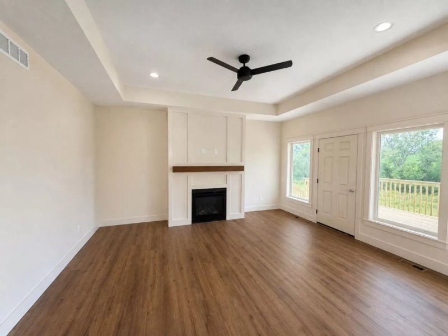
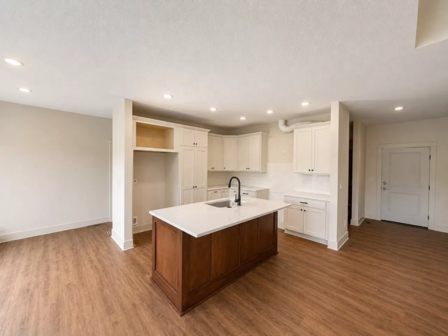
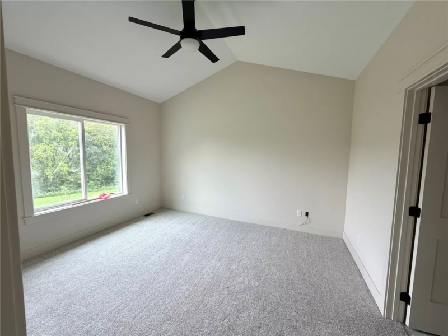
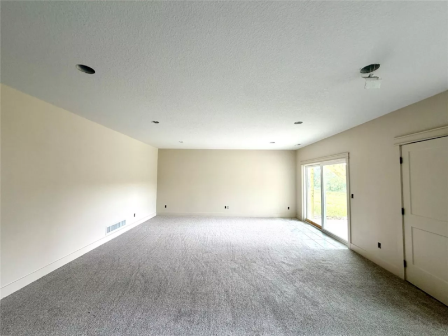
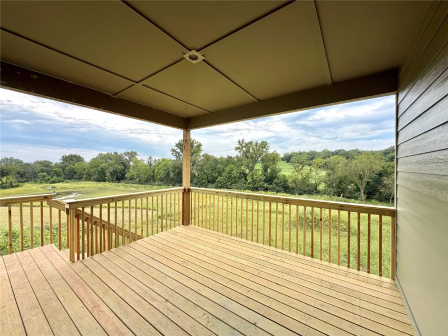
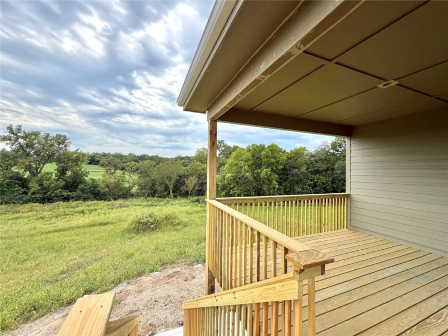
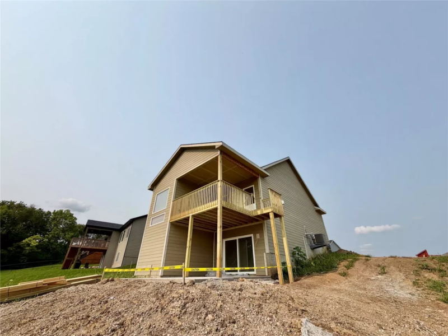
Get ready to be wowed! Welcome to Happe Homes Cambridge plan. The thoughtfully designed main level includes oversized windows to really highlight the openness of the space. Spacious kitchen features dining area with tray ceiling, upgraded 42″ upper cabinets w/ soft close, quartz counters, tile backsplash, hood vent and an extra-large hidden pantry. The living room features a tray ceiling, hard surface flooring and fully accented fireplace – you will love the arched built-ins! Primary suite includes a tiled shower, dual vanity and large closet with pass through to laundry for convenience. 2nd bedroom, bath and drop zone round out main floor. Lower level includes large rec space with wet bar, two additional bedrooms and third bath. Don’t miss the added depth in the garage and oversized covered deck backing to beautiful open views! Happe Homes includes MORE with 2×6 construction, upgraded trim package, and a great standard features package. Truly a must see! All information obtained from seller and public records.
Property Location
Contact Sales
GET IN TOUCH WITH US
Interested in this community? Fill out the form below or email us at info@happehomes.com.

Looking for Finance Loan?
Get A Head Start On The Buying Process
Getting pre-approved for your home is the first step to making your dream home come true. Our goal is to make the purchase of a new home a reality for you. Find a Happe Home with confidence, knowing you have the financial tools in place to make your dream a reality.