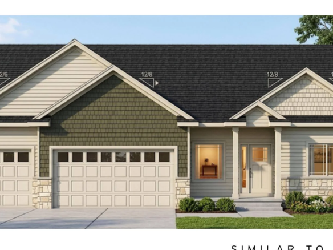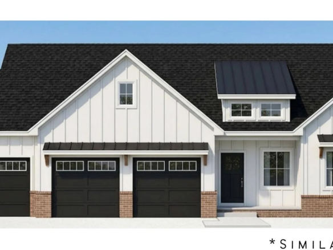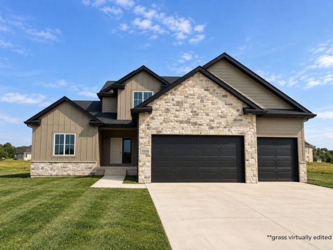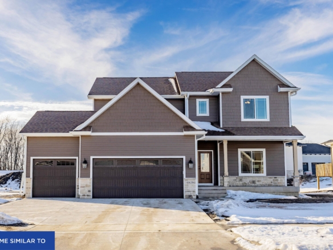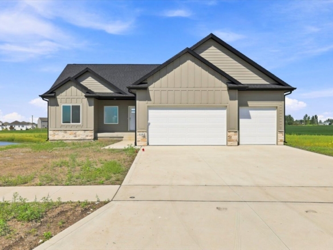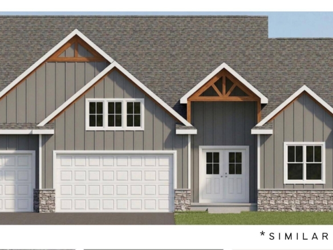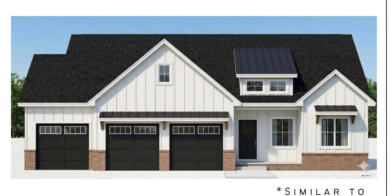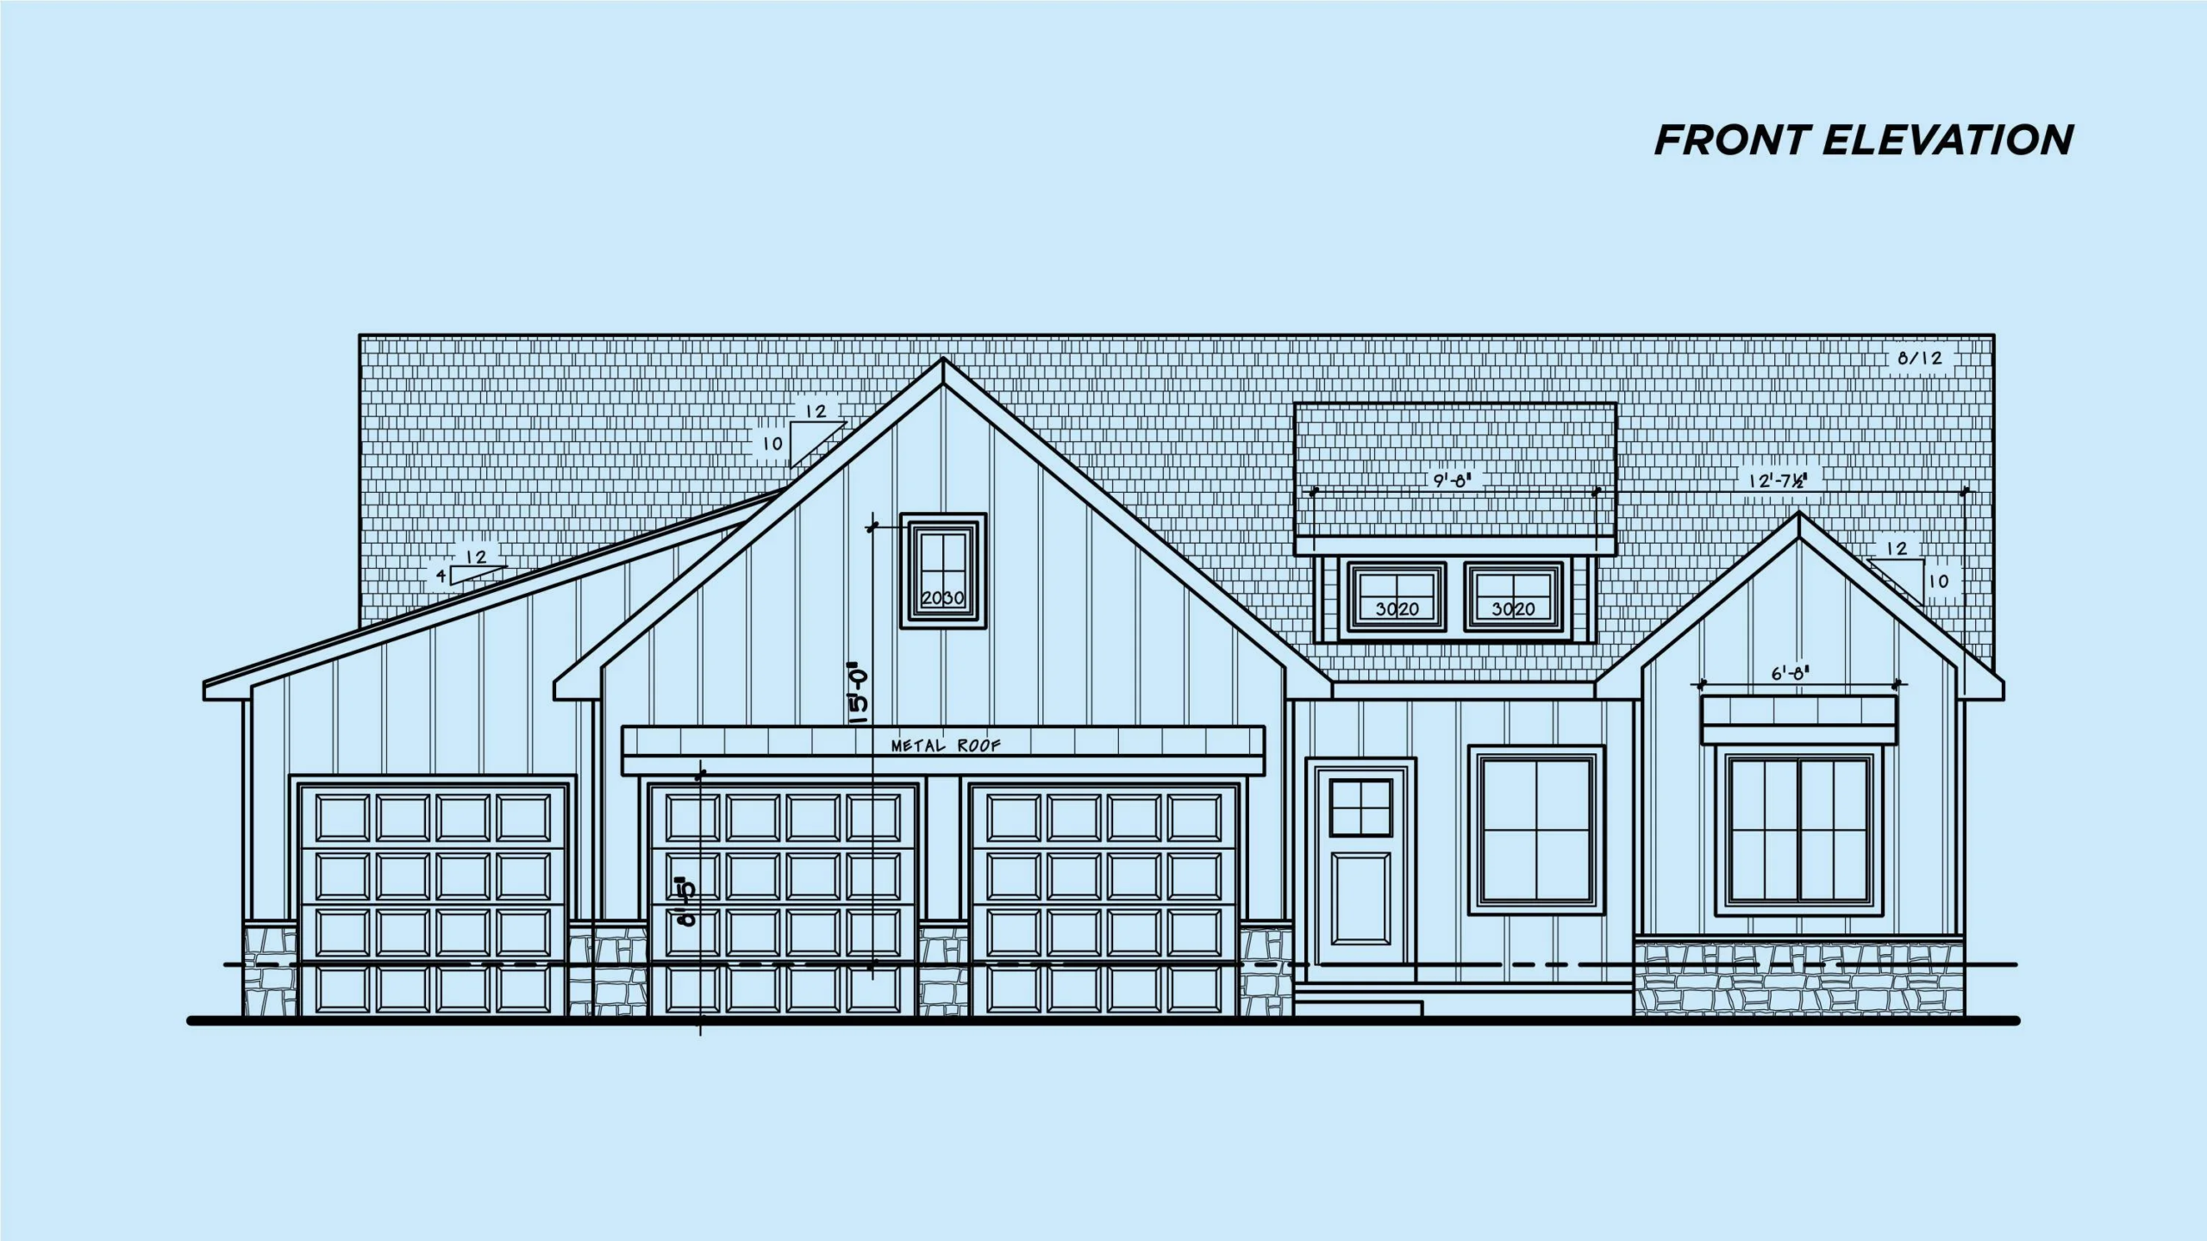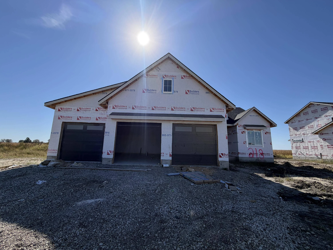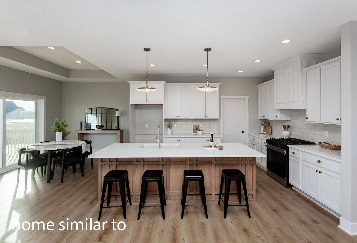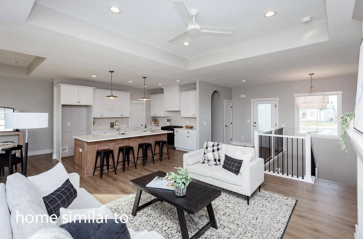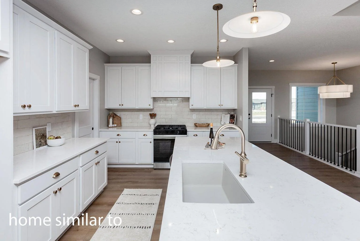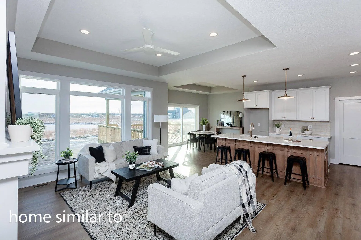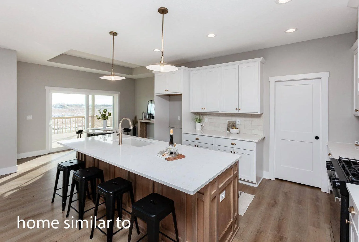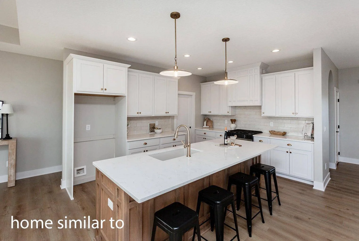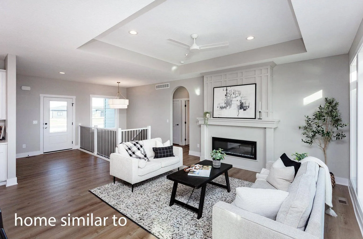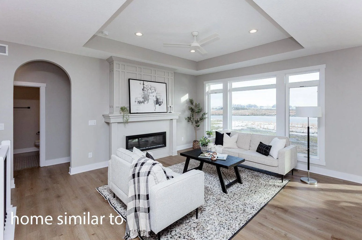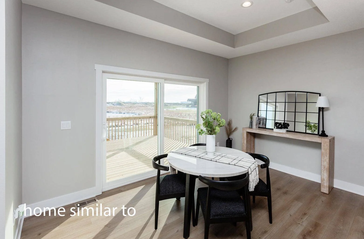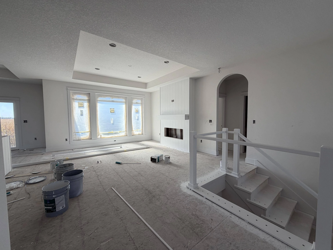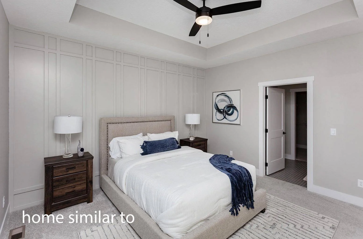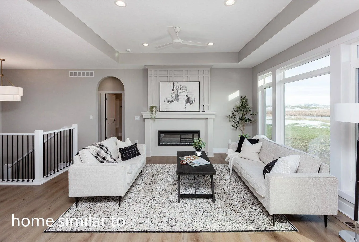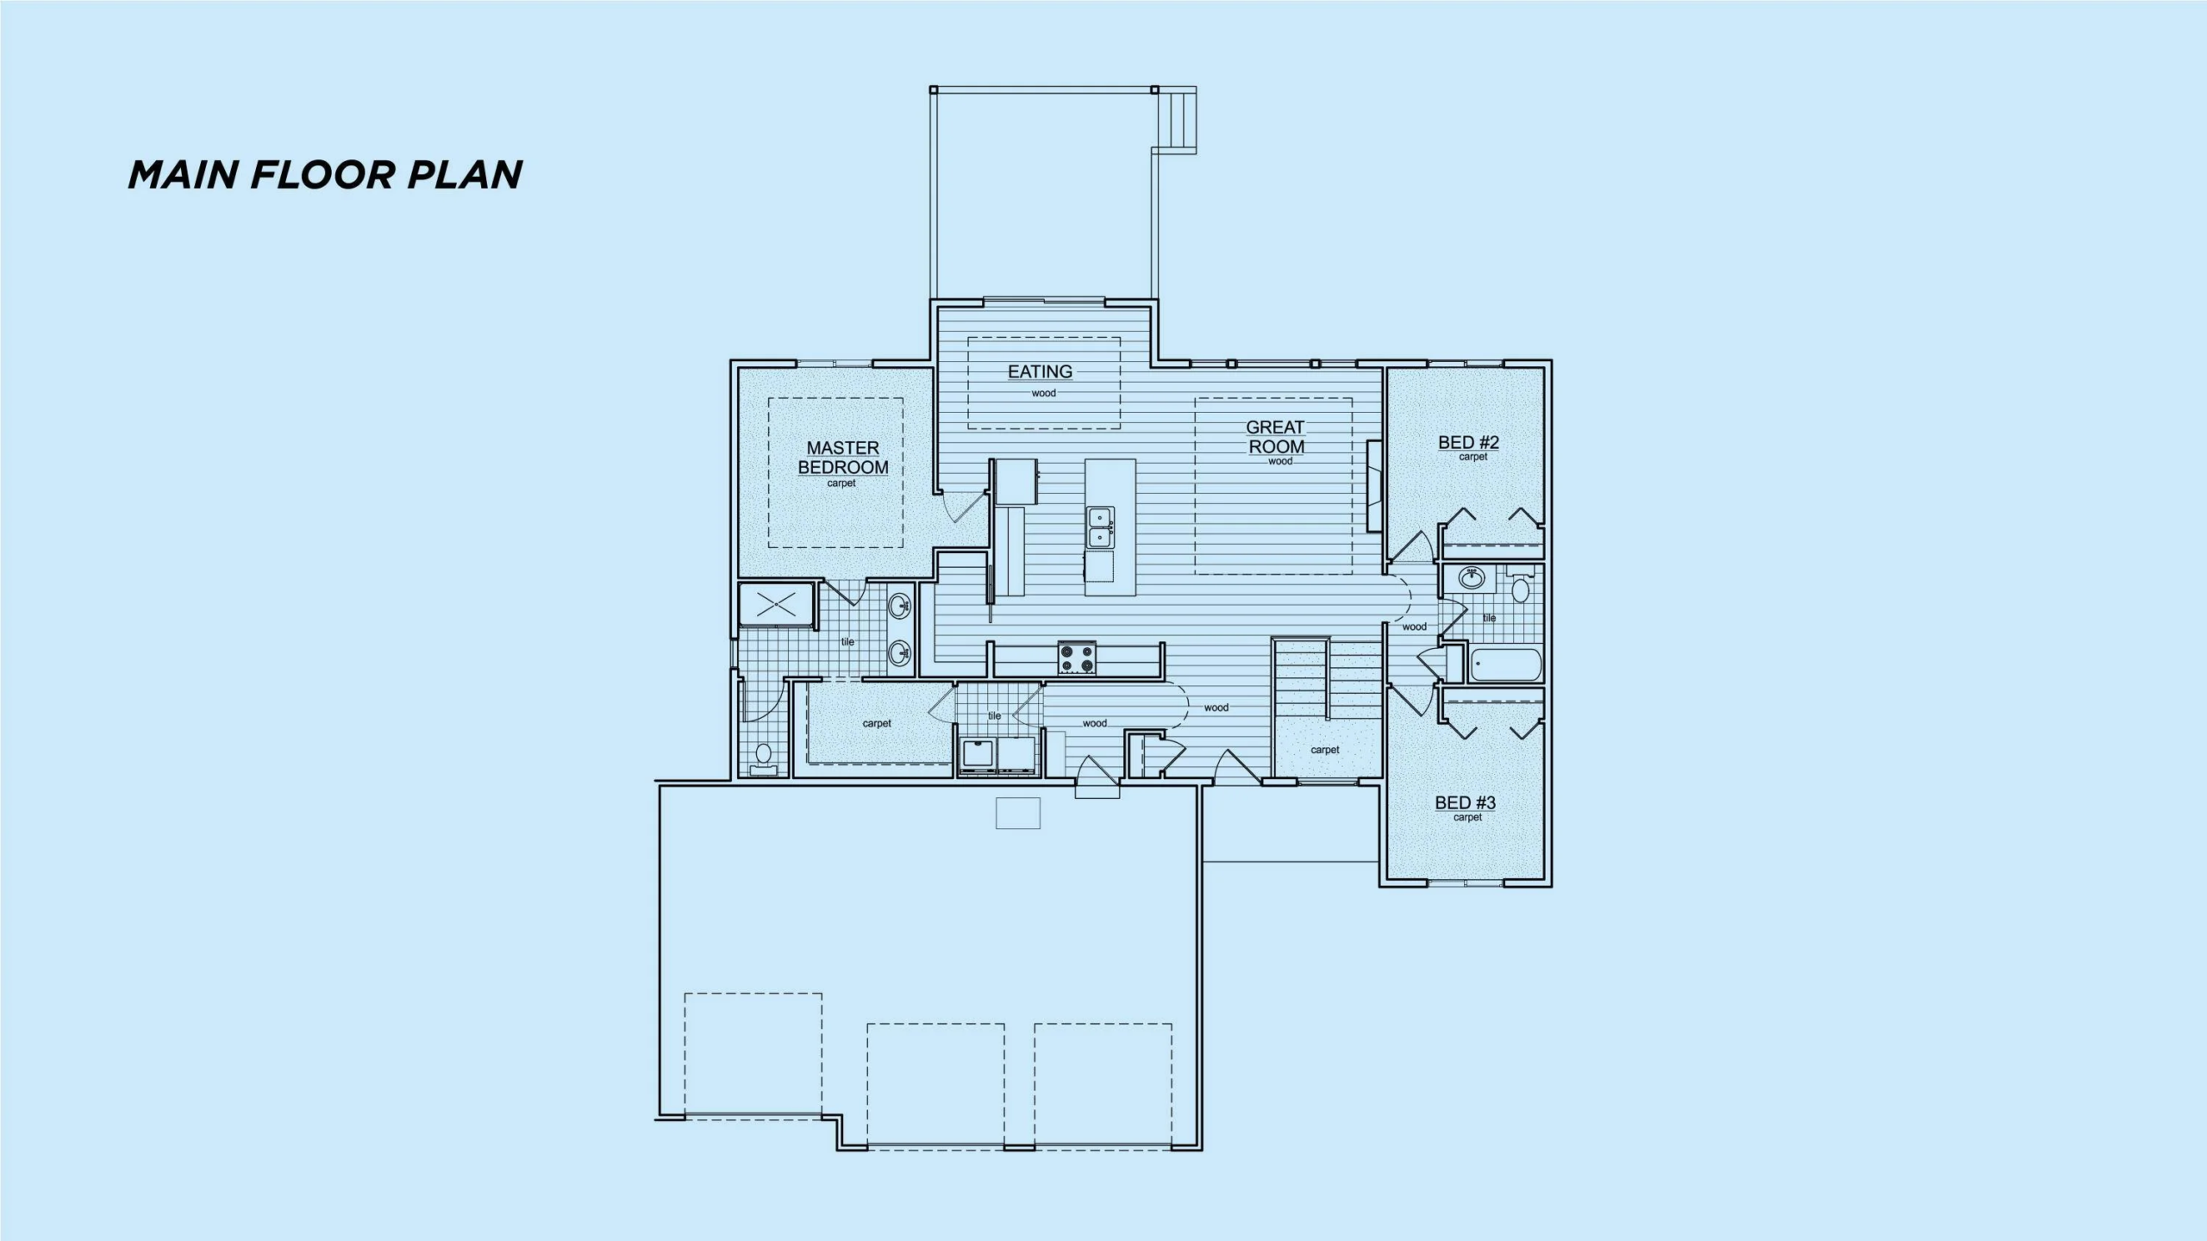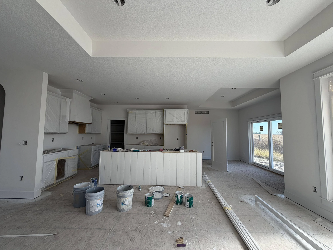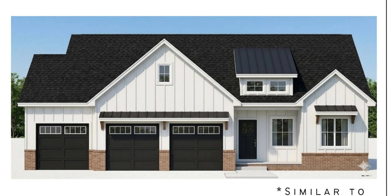
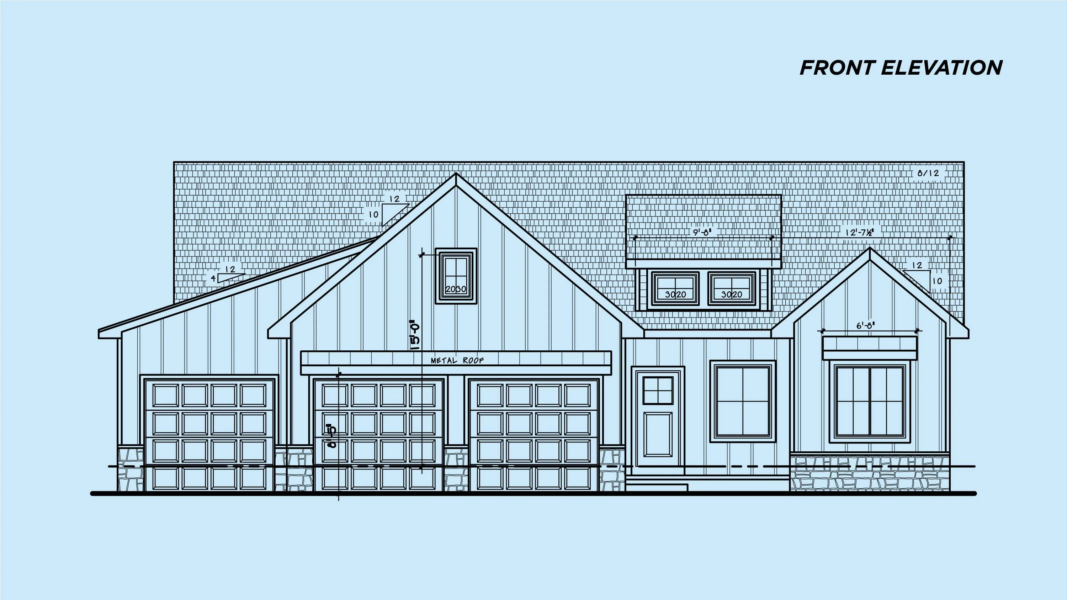
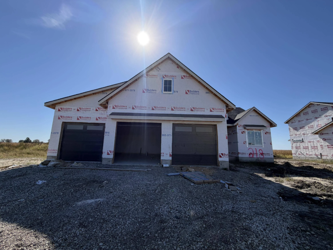
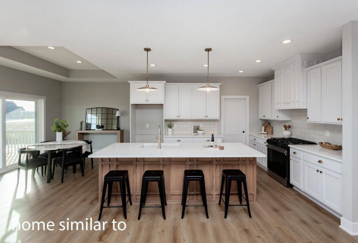
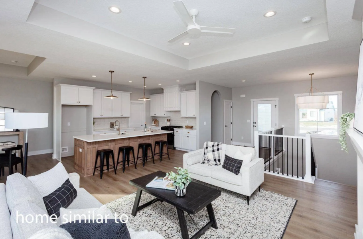
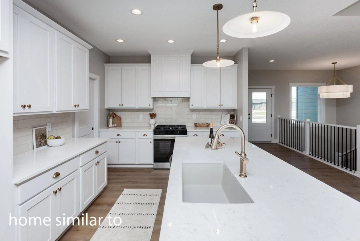
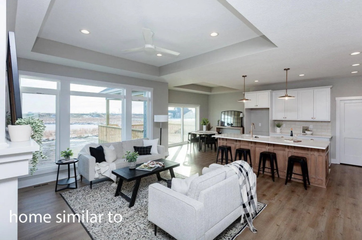
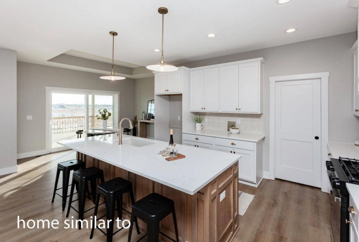
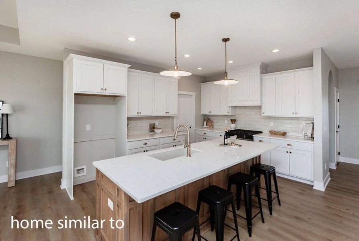
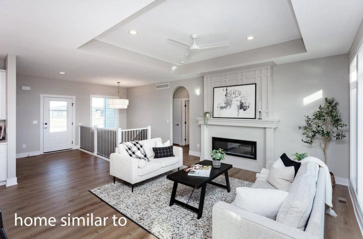
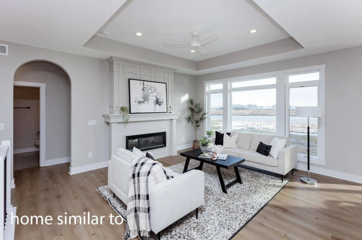
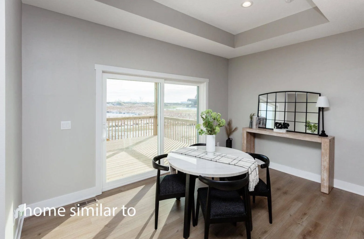
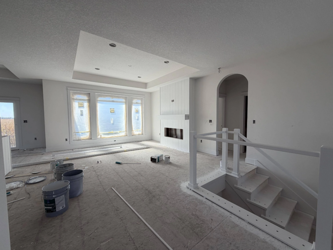
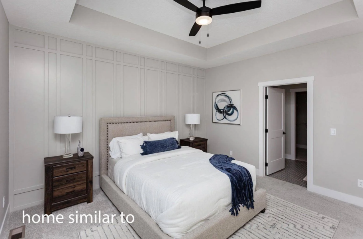
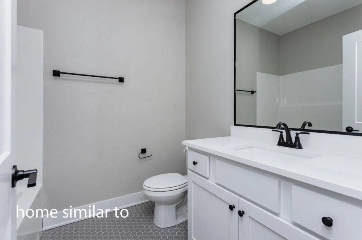
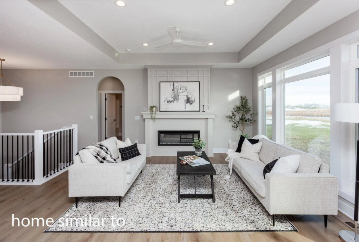
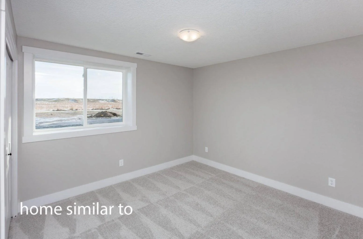
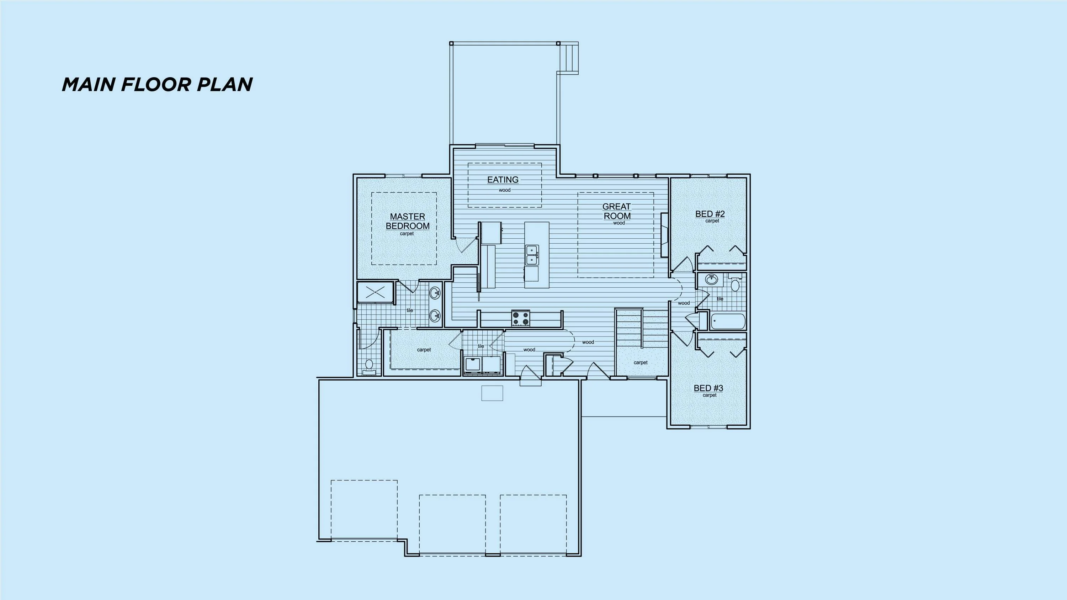
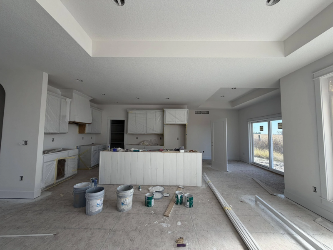
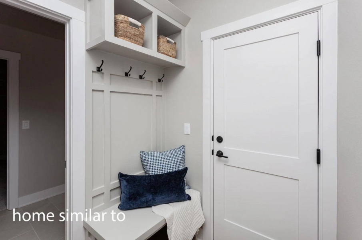
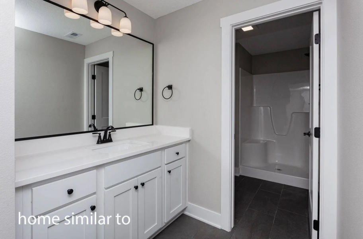
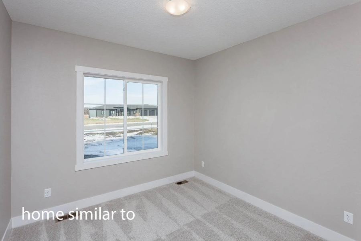
Welcome home to the Calista 1648 floor plan built by Happe Homes LLP and enjoy comfort and convenience in the Gilbert school district. Step inside to a warm and inviting open floor plan featuring a spacious great room with 9′ ceilings and an electric fireplace. The kitchen includes a custom walk-in pantry and flows into the dining area, which opens to a covered deck–great for relaxing or entertaining.
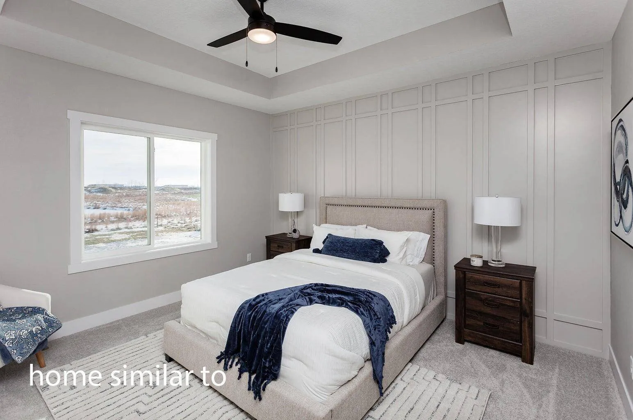
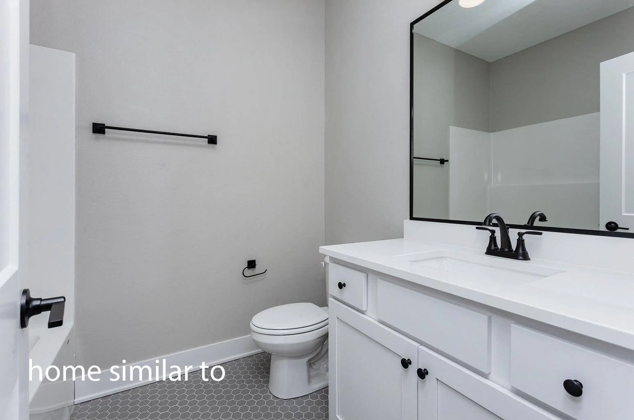
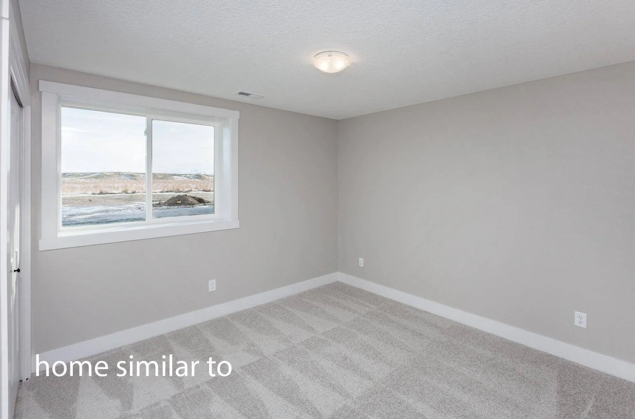
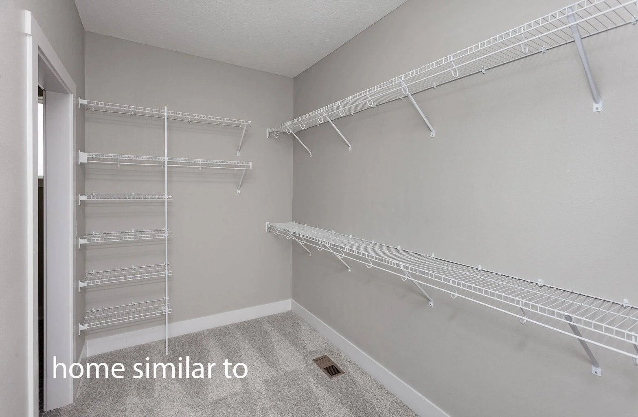
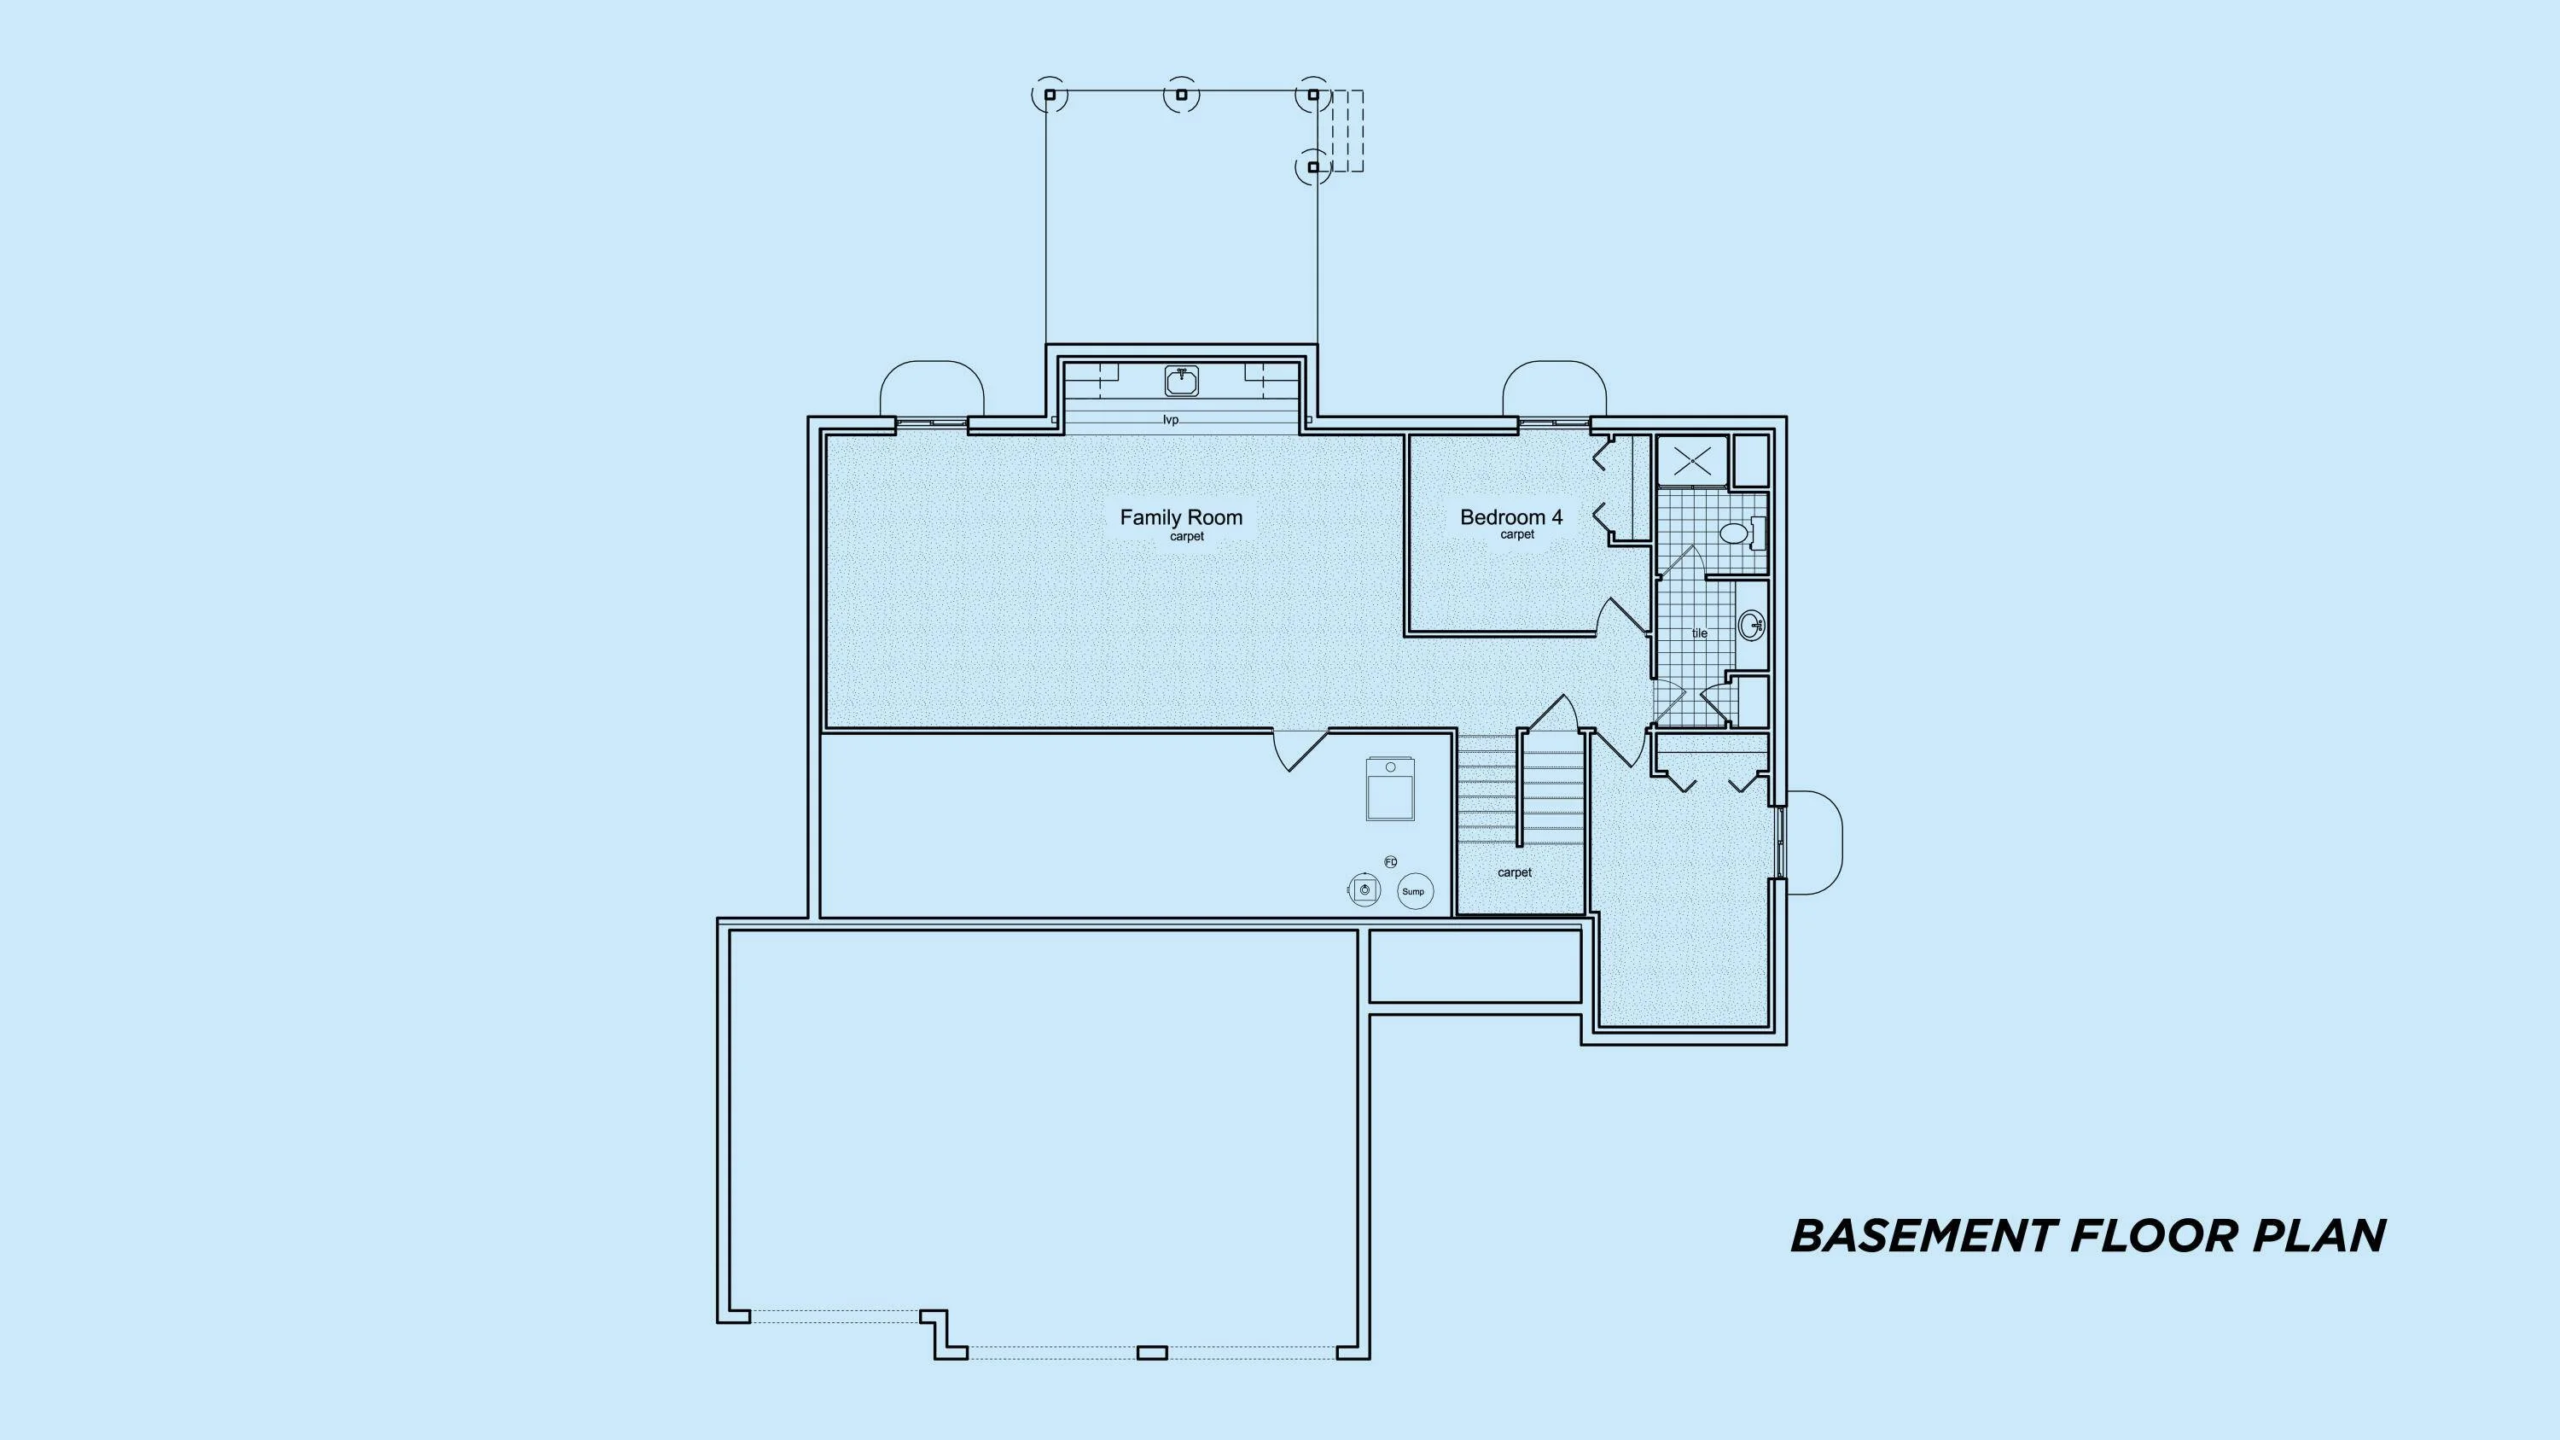
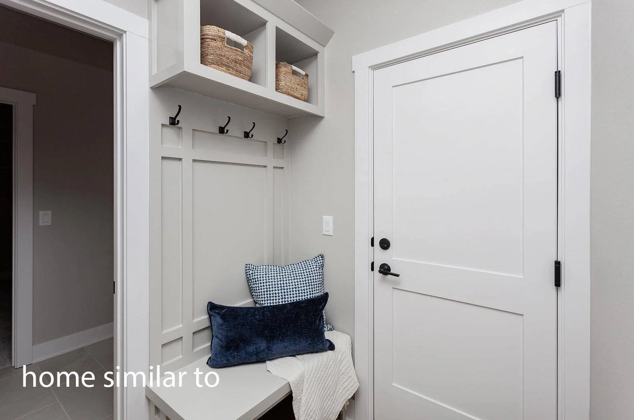
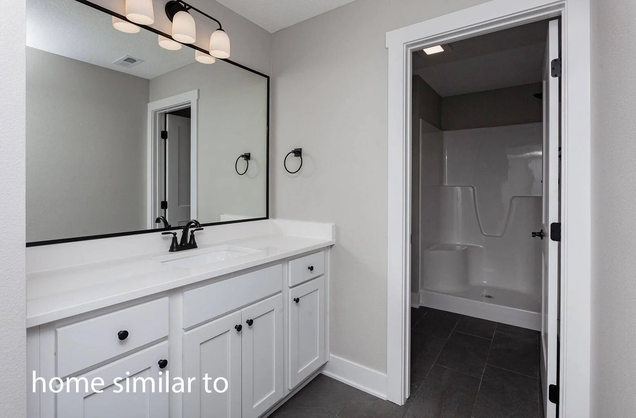
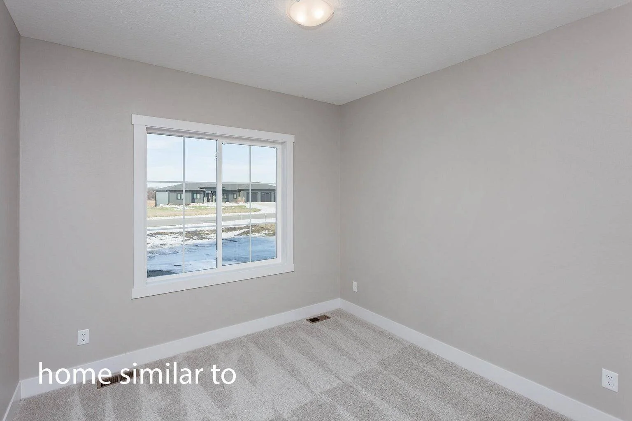
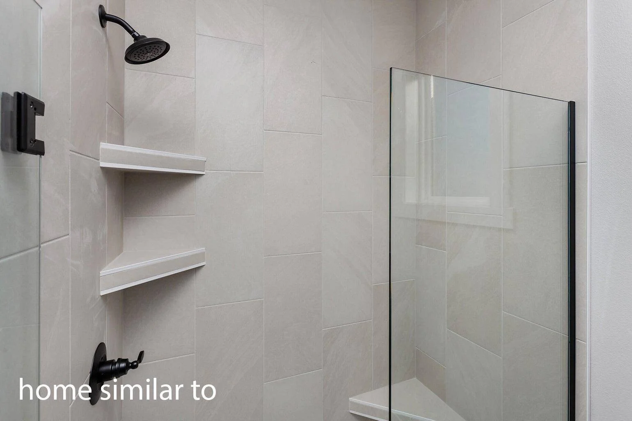
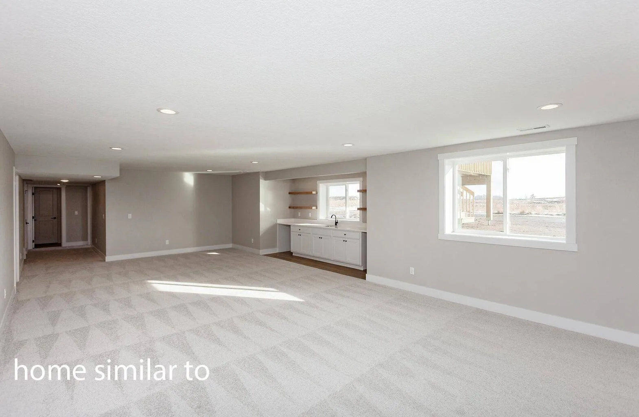
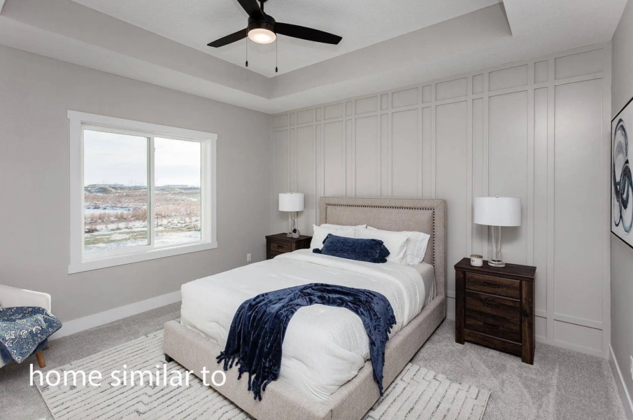
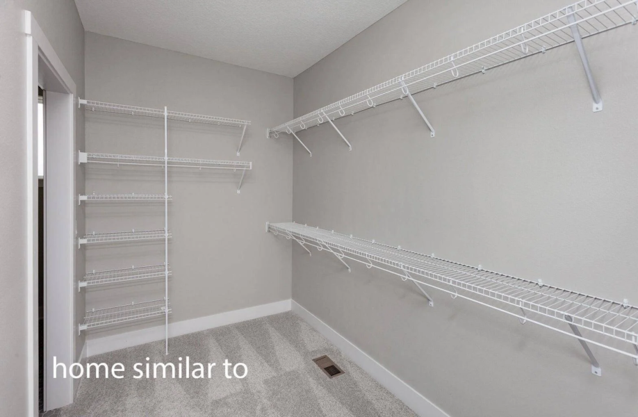
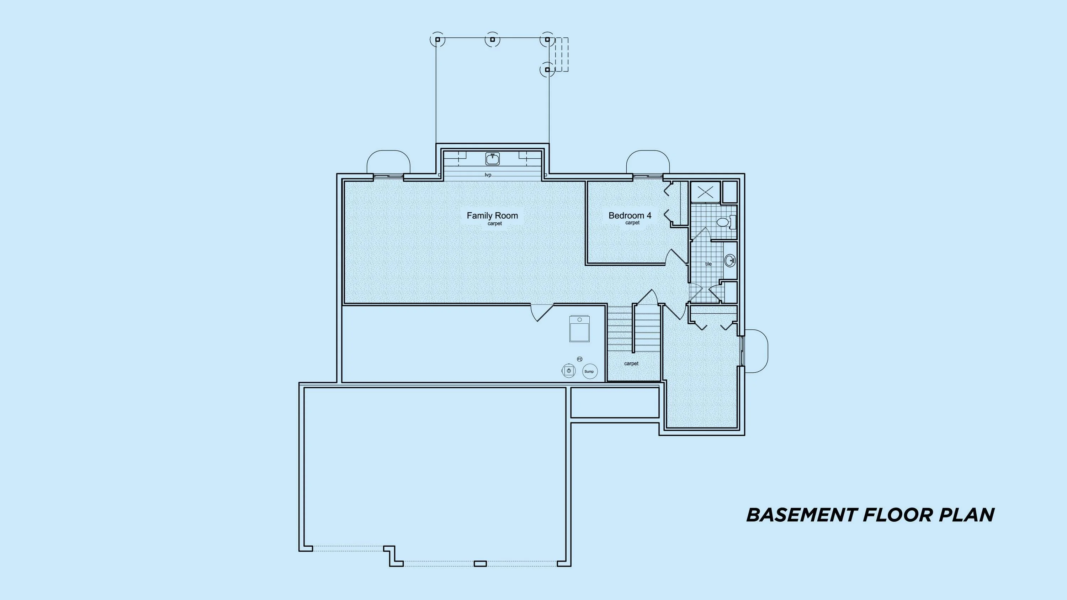
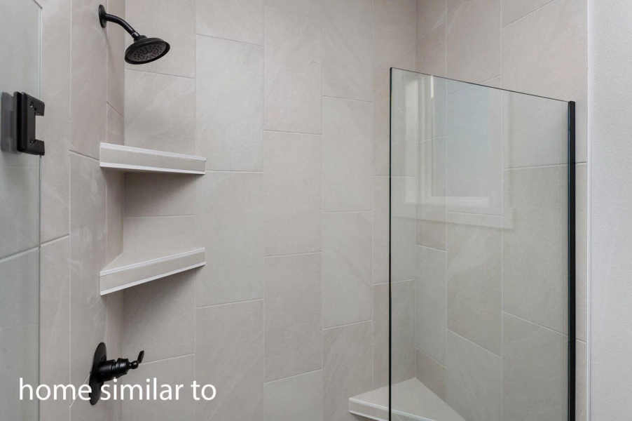
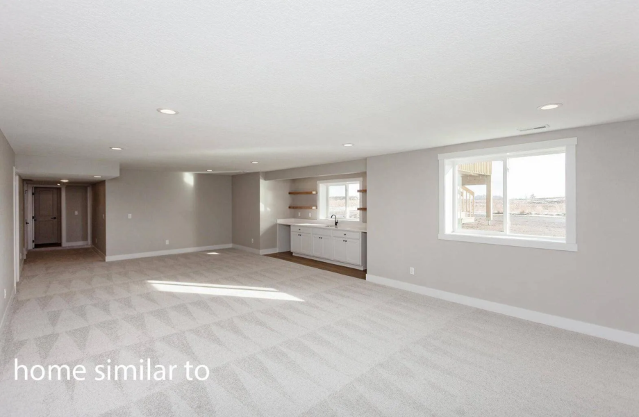
The main floor primary suite is a true retreat with a tiled shower, large walk-in closet, and direct access to the laundry room. A handy mudroom connects the 3-car garage to the rest of the home. Hard-surfaced and carpet flooring add comfort and style throughout the main level. Downstairs, the finished basement offers a large family room with a wet bar, two additional bedrooms, 3/4 bath with dual zoning and a spacious storage room for all your seasonal or extra items.
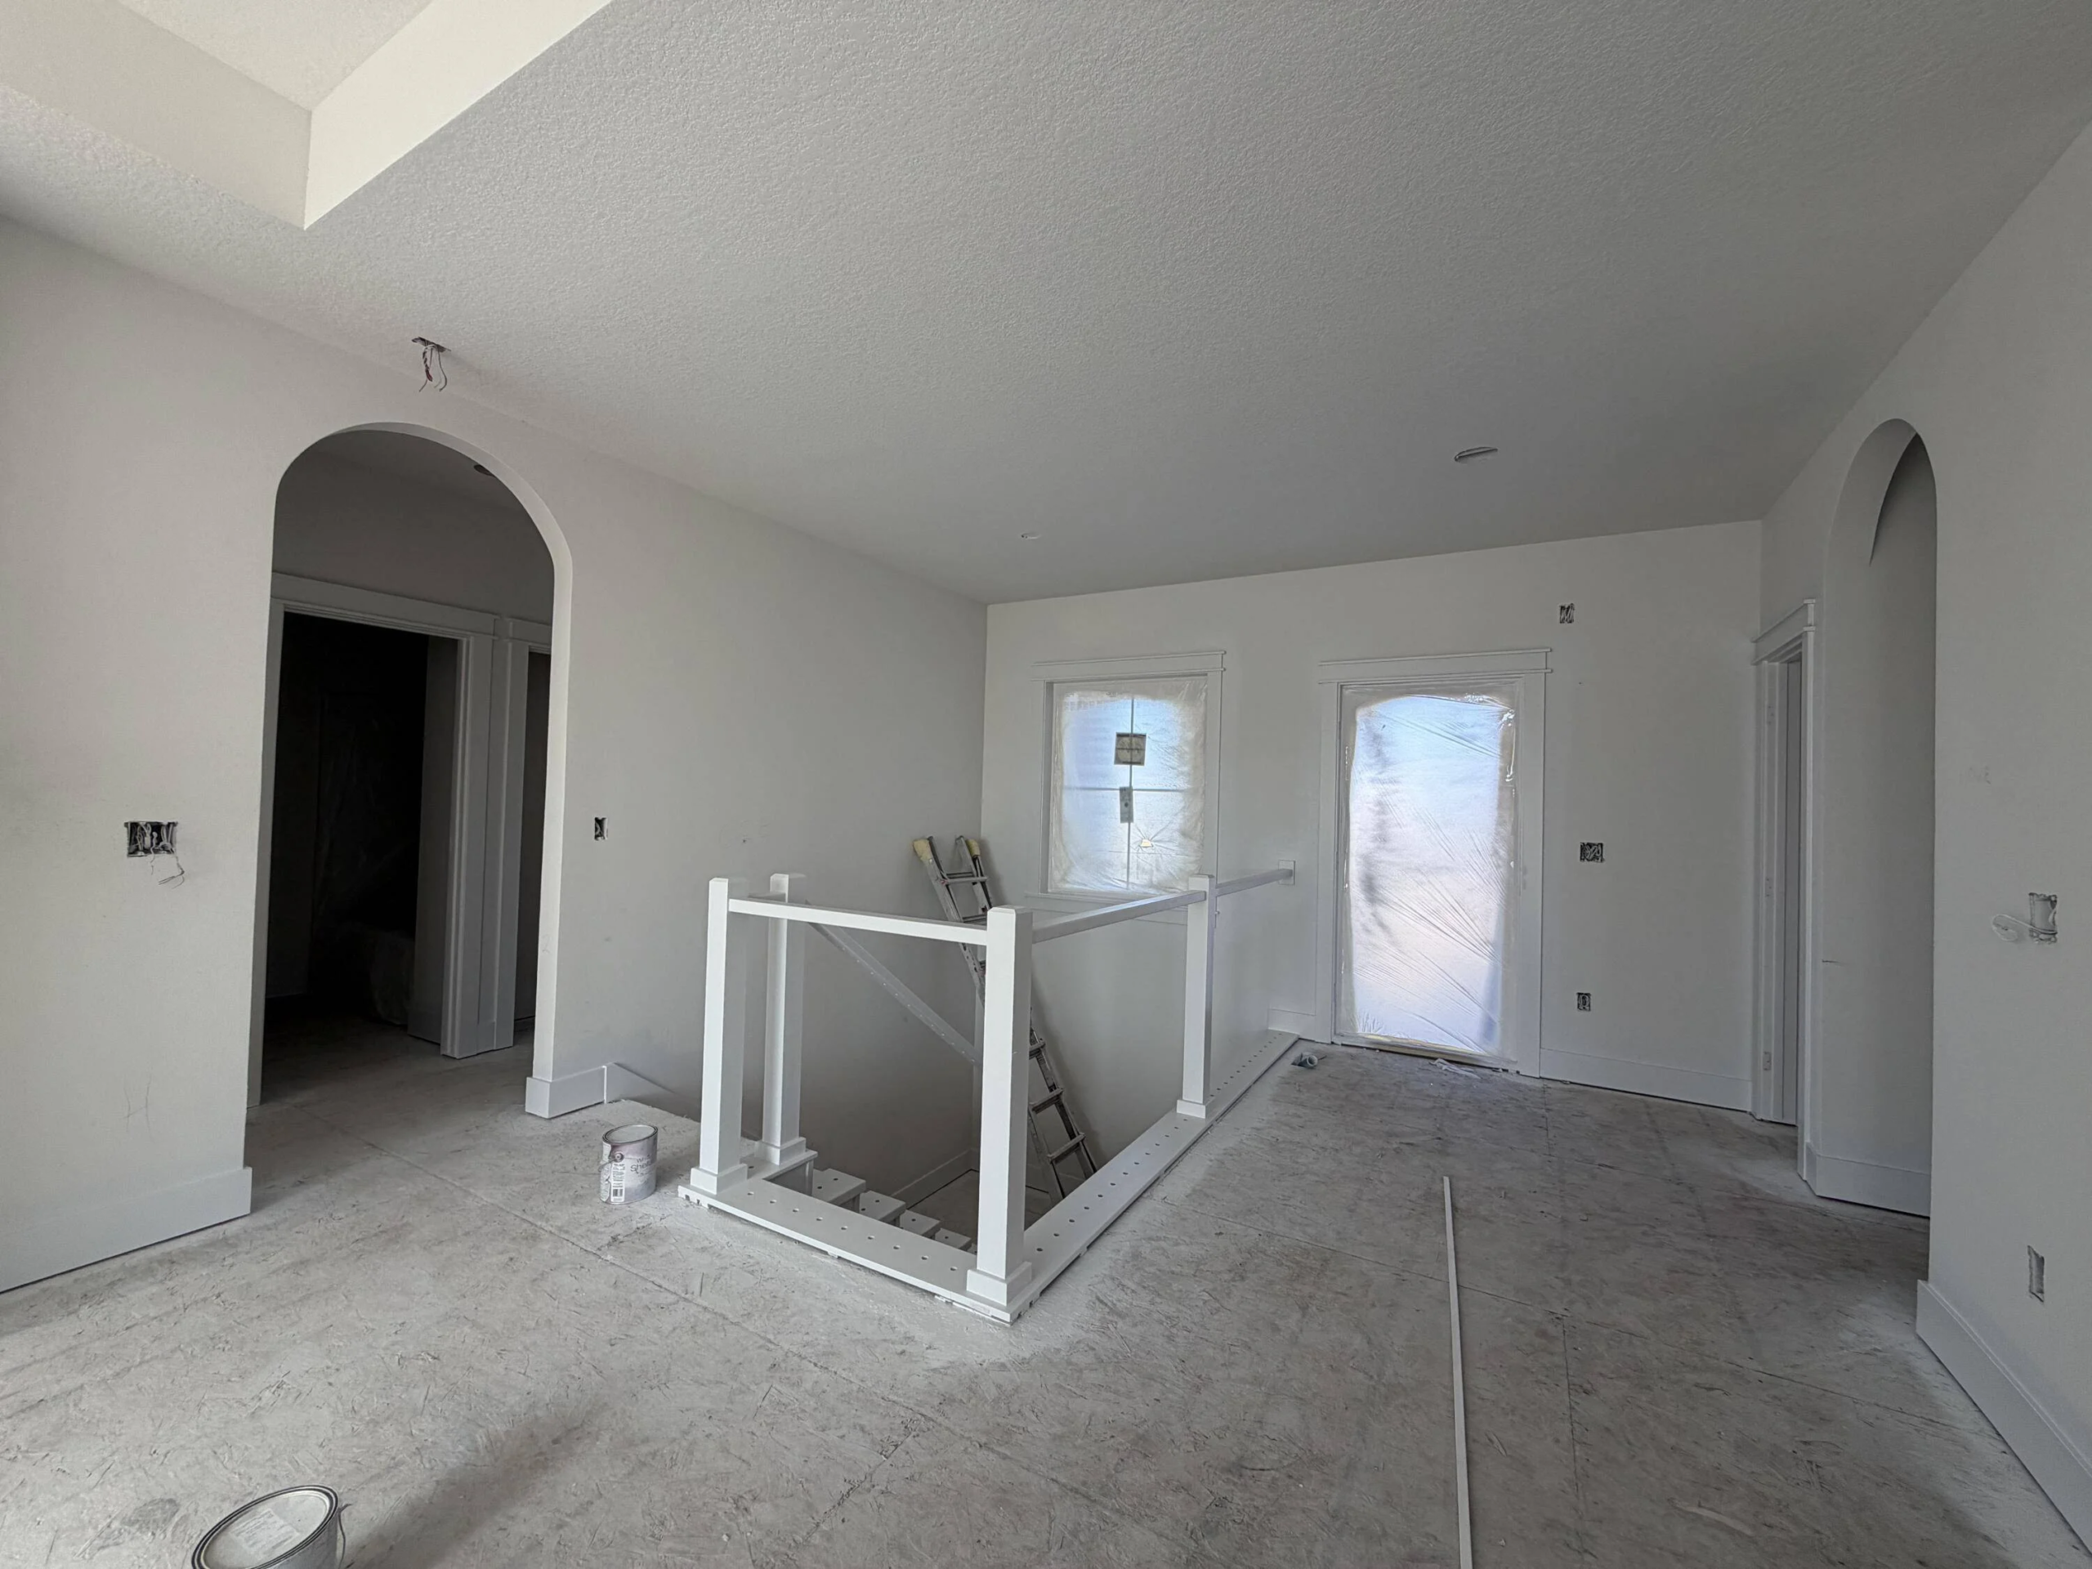
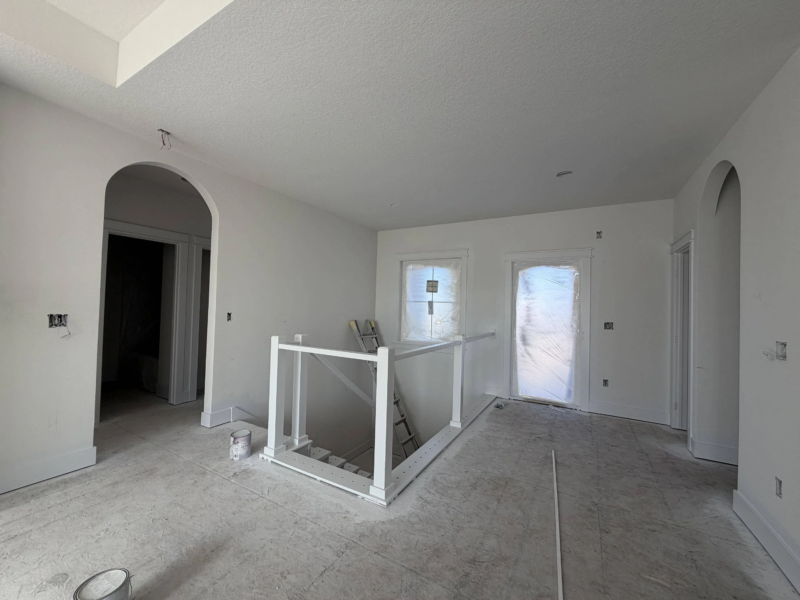
Enjoy the covered front porch, perfect for a morning coffee or evening chat. This home offers everything you need–beautiful finishes and functional spaces. Hardplank siding, deeper gas range with custom range hood, custom walk-in pantry. Make an offer now and get a chance to make some color and fixture selections! Currently in trim stage. Contact LR for more details.

GET IN TOUCH WITH US
Interested in this community? Fill out the form below or email us at info@happehomes.com.

Please enter your username or email address. You will receive a link to create a new password via email.