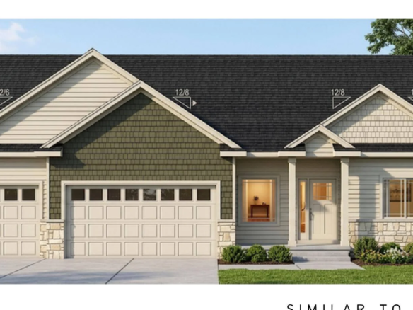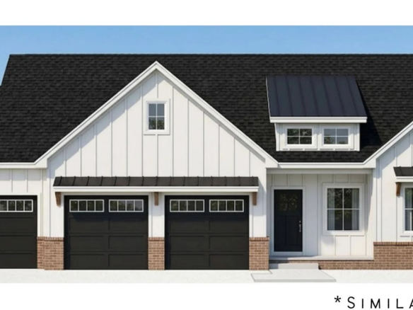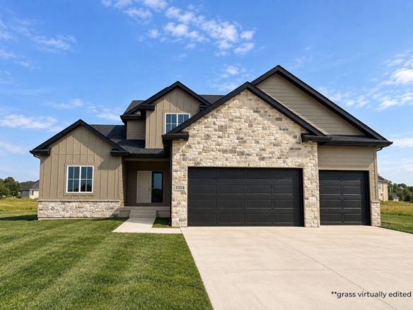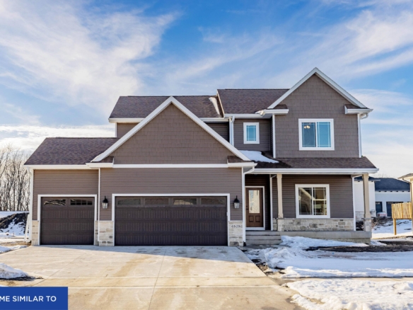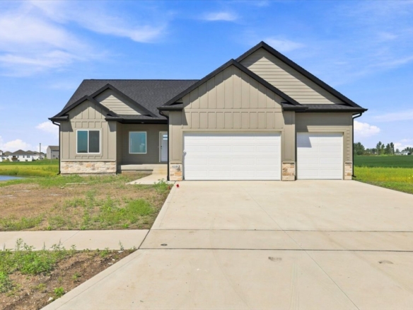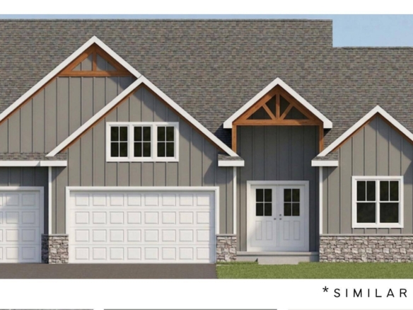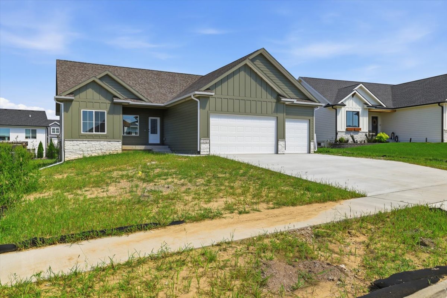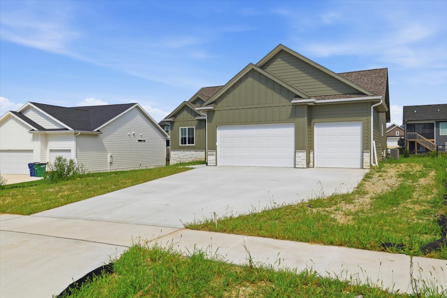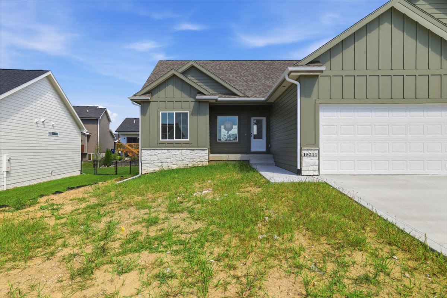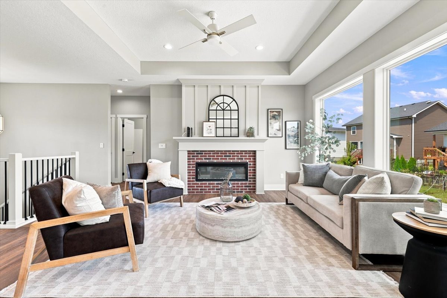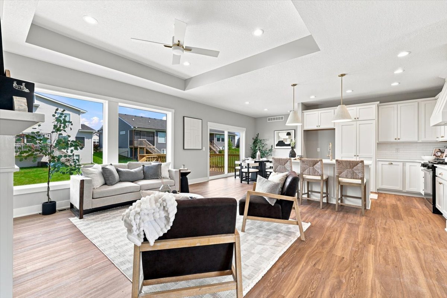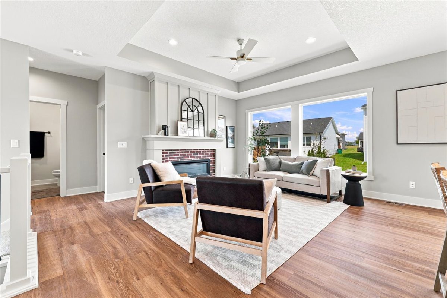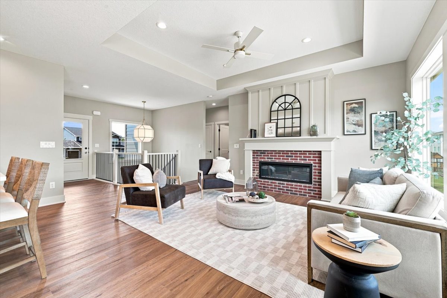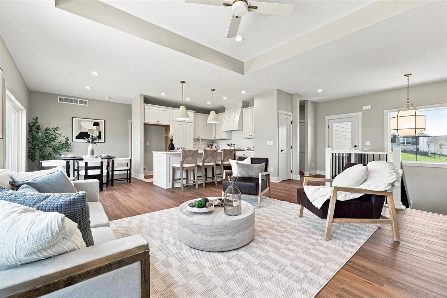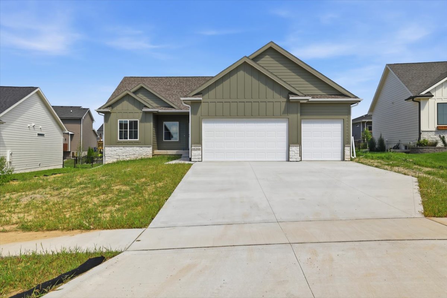
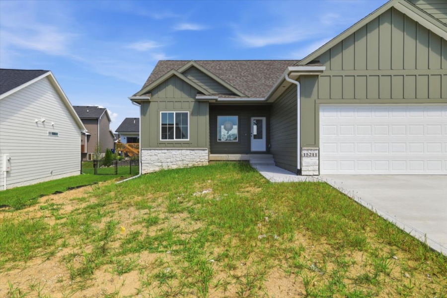
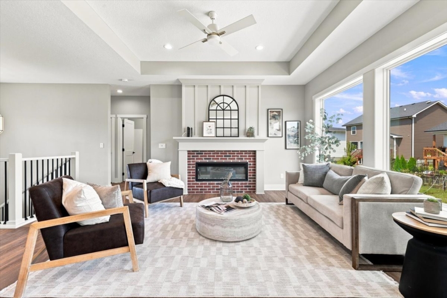
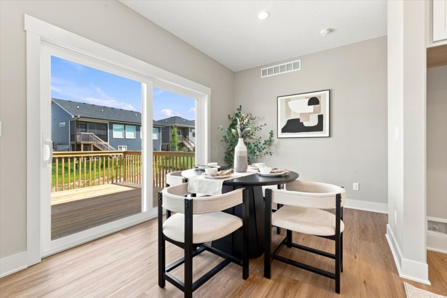
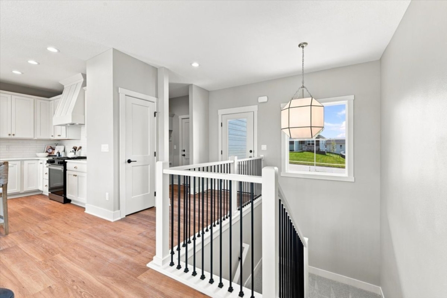
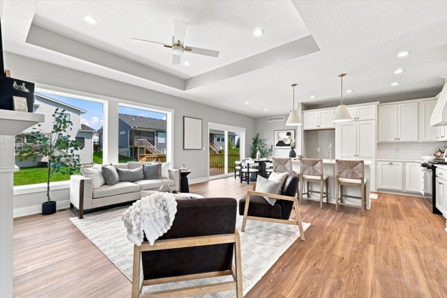
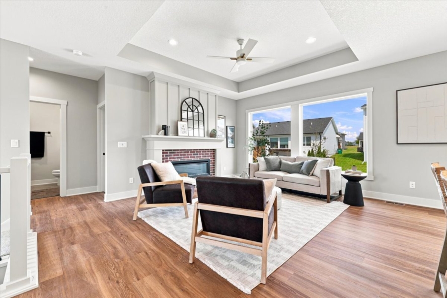
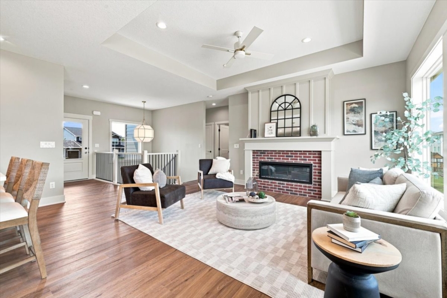
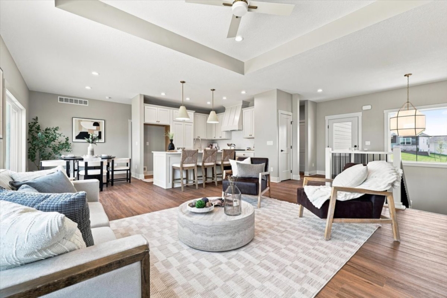
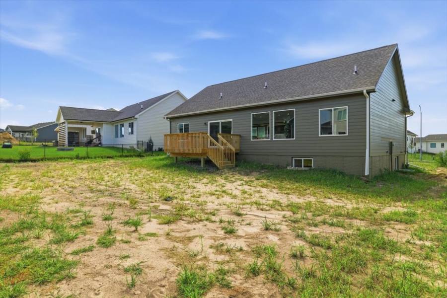
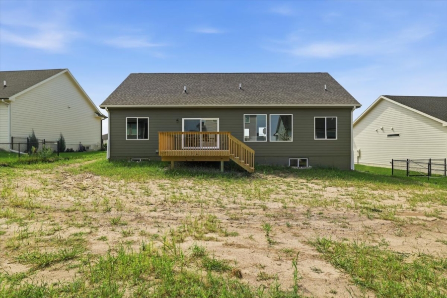
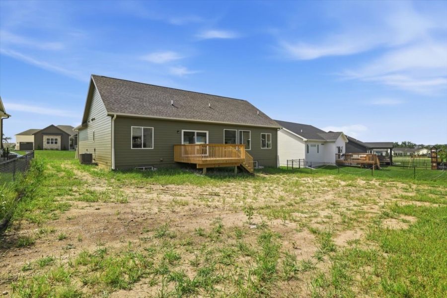
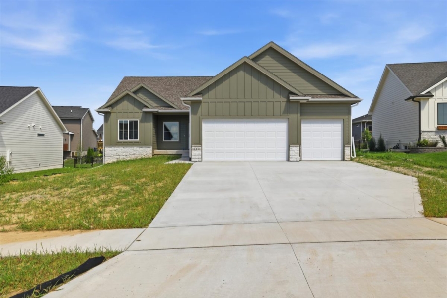
Welcome to the Callista Ranch, one of the most popular floor plans Happe Homes builds, and it’s easy to see why.
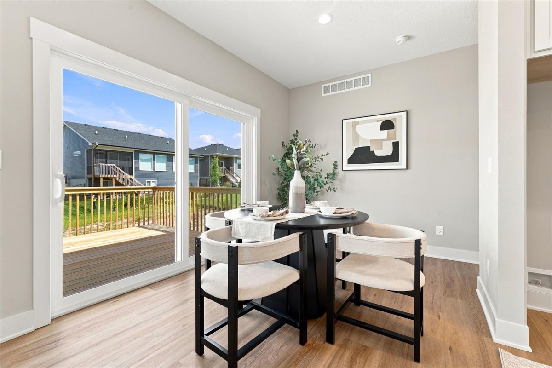
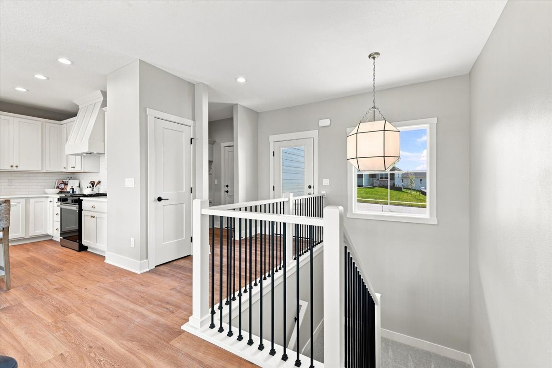
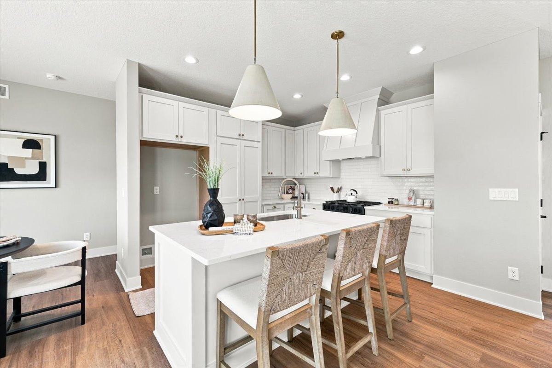
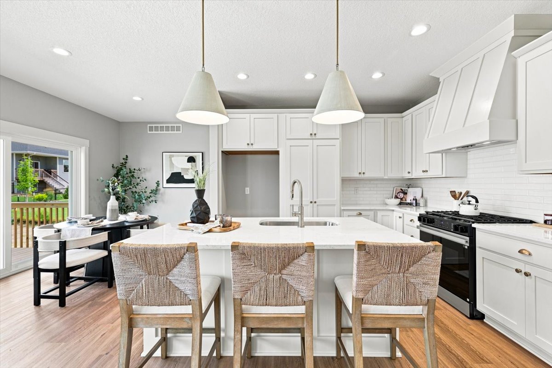
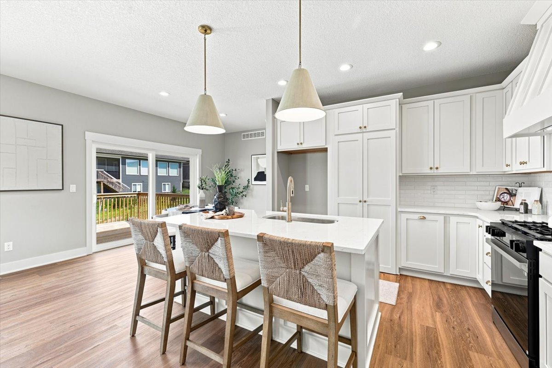
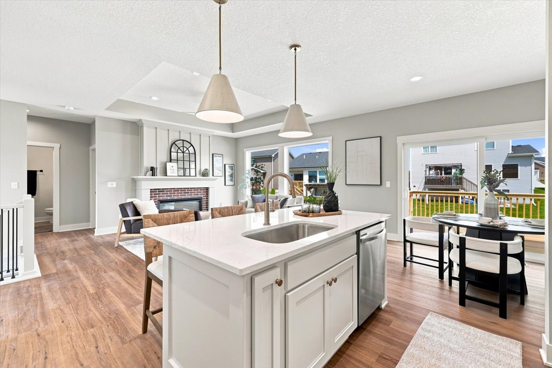
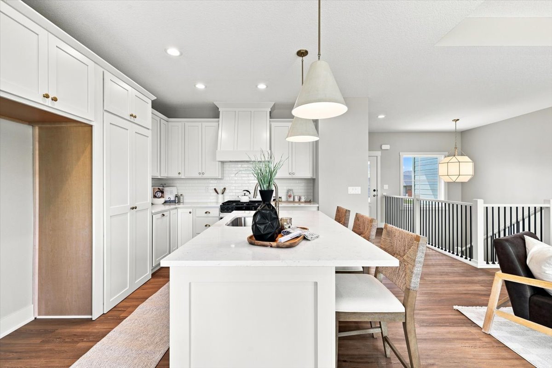
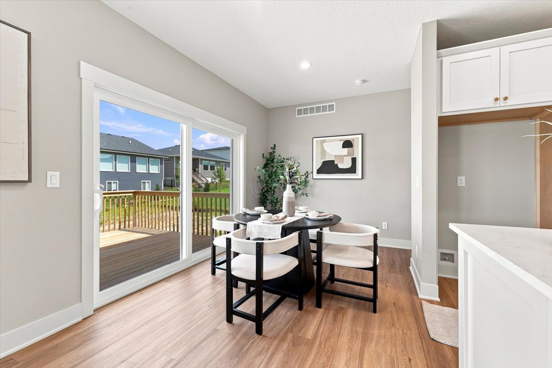
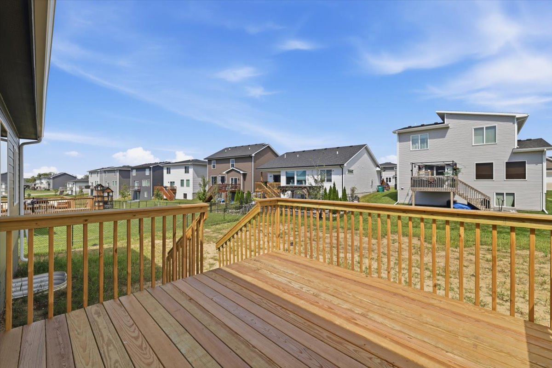
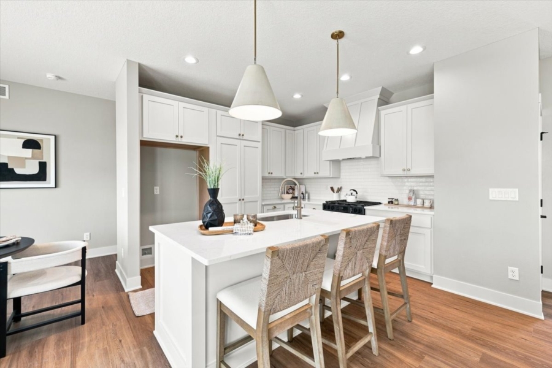
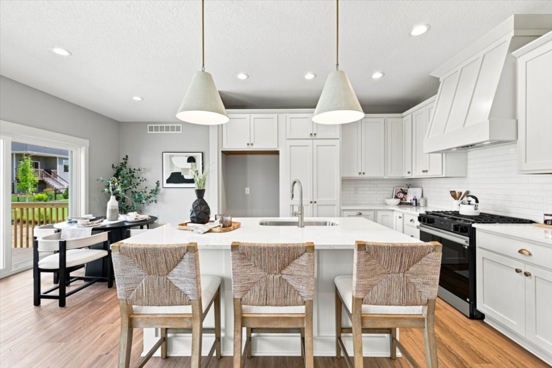
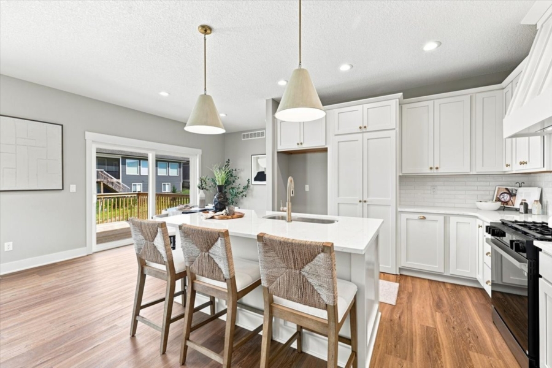
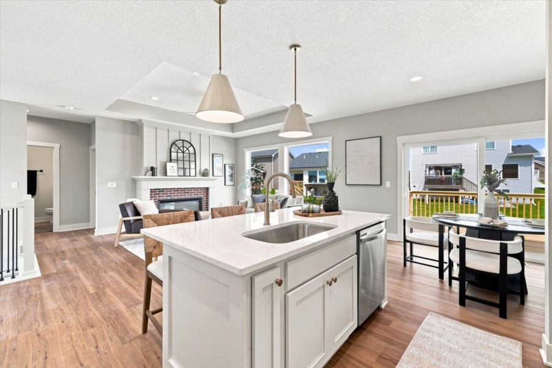
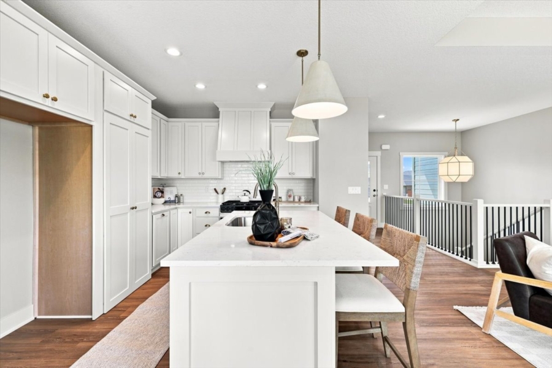
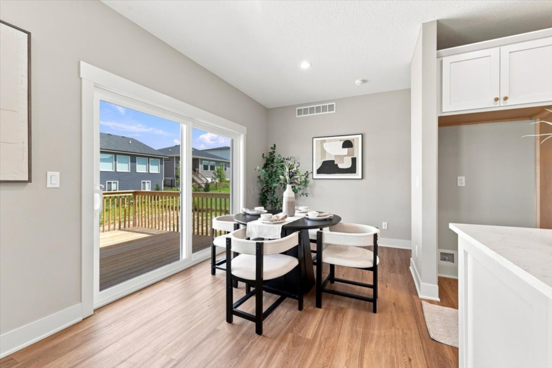
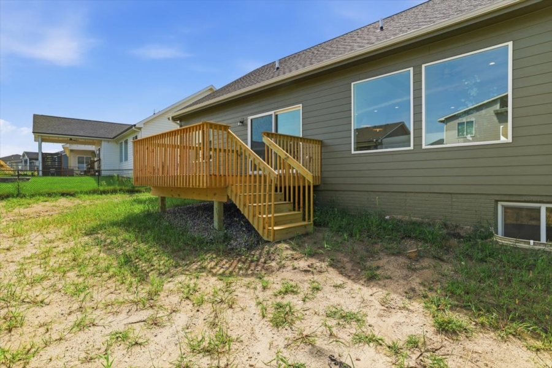
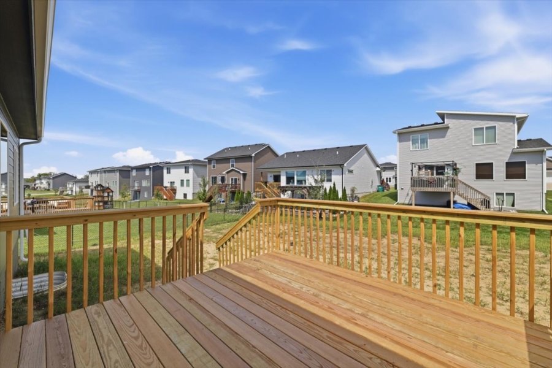
Everything is on one level, so no stairs to deal with and no wasted space. The kitchen is set up the way people actually cook, with 42-inch upper cabinets that close softly, quartz countertops, a tile backsplash, and a hidden pantry for extra storage you won’t have to look at. The dinette opens right out to the deck, so grilling or enjoying your morning coffee outside takes zero effort.
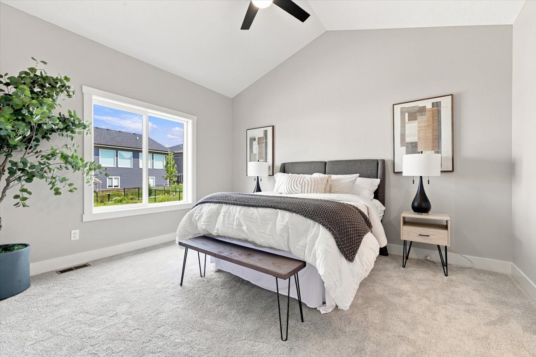
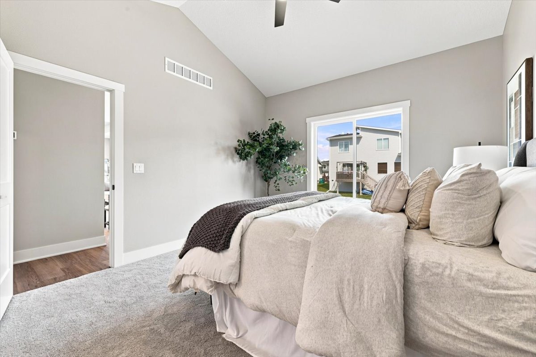
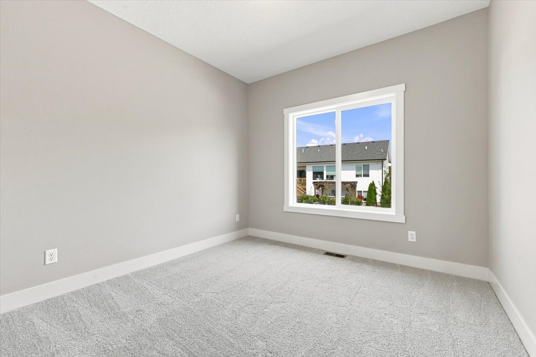
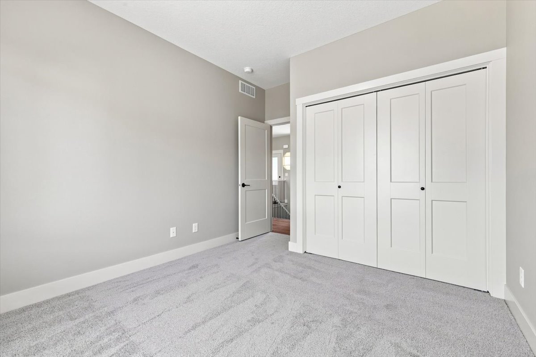
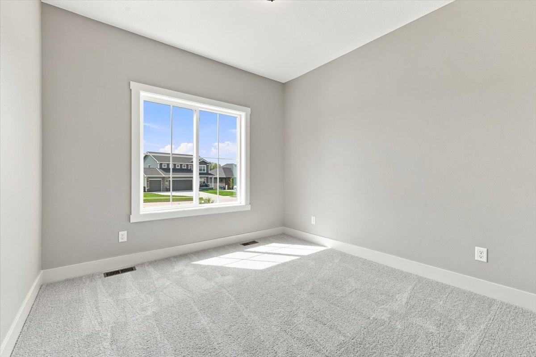
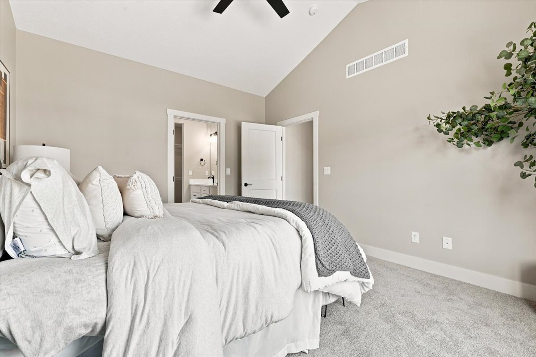
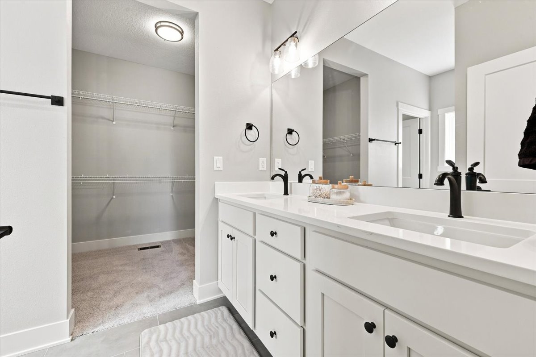
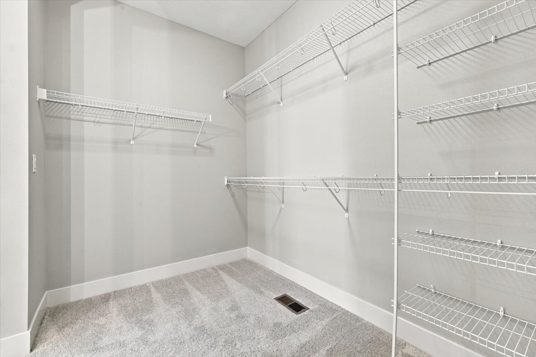
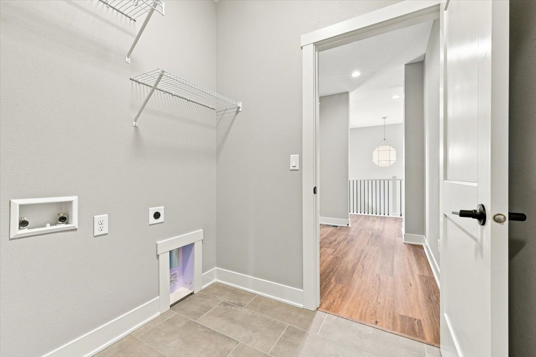
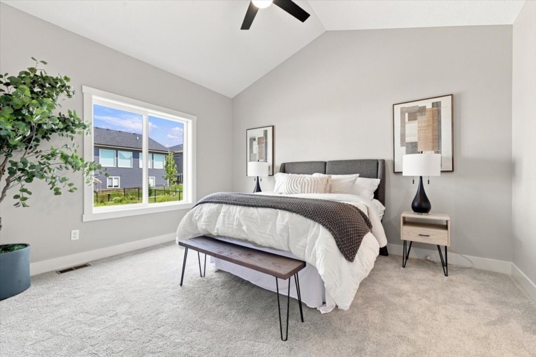
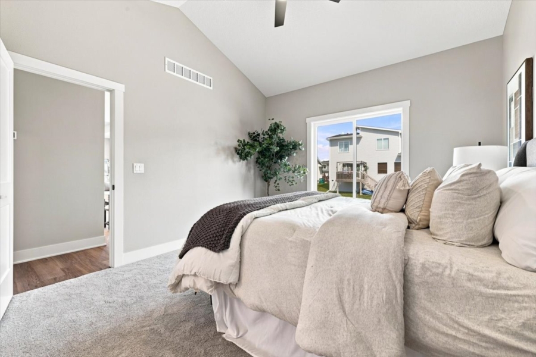
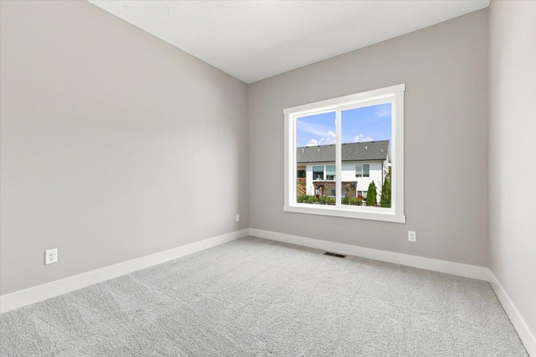
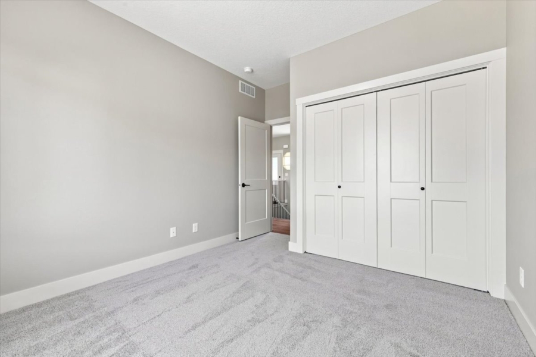
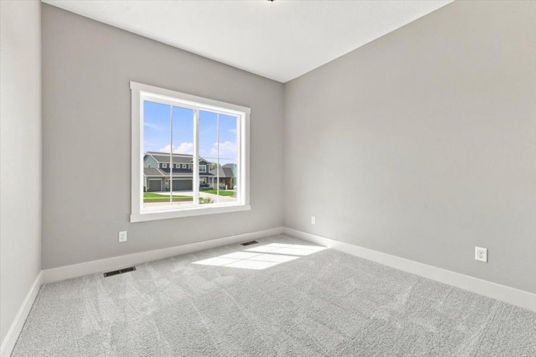
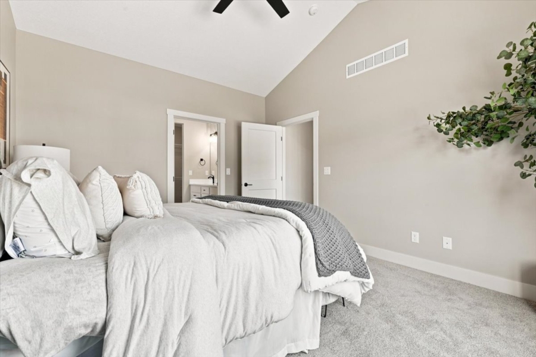
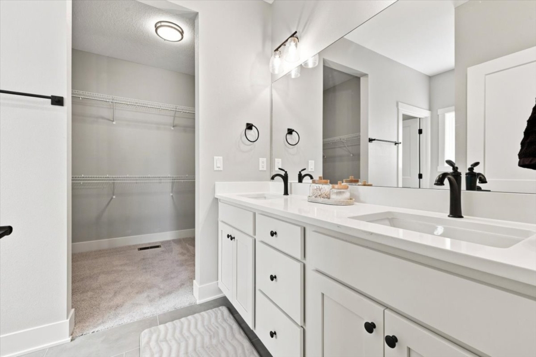
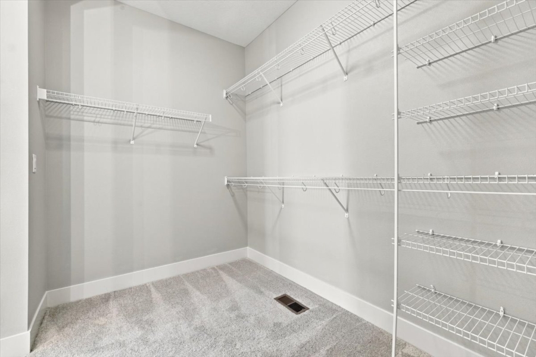
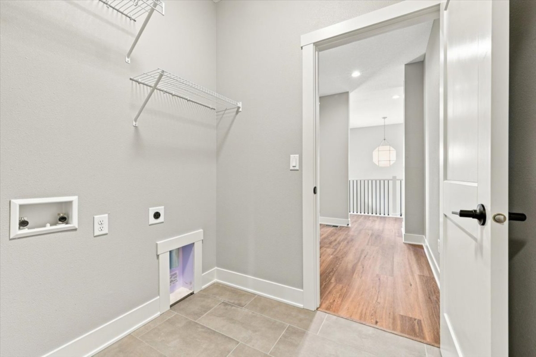
The bedrooms are split on opposite sides of the house, which is one of those things you don’t realize you’ll love until you have it. The primary suite is on its own side with a laundry room that connects directly to the closet. No more hauling baskets down a hallway. The other two bedrooms sit on the opposite end, great for kids, guests, or a home office.
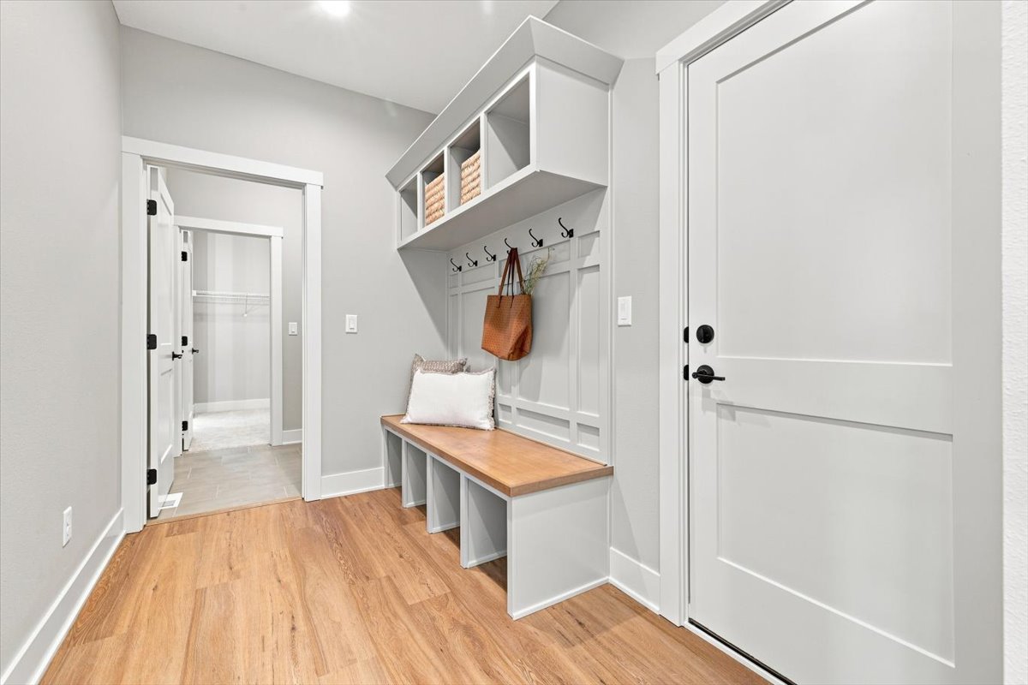
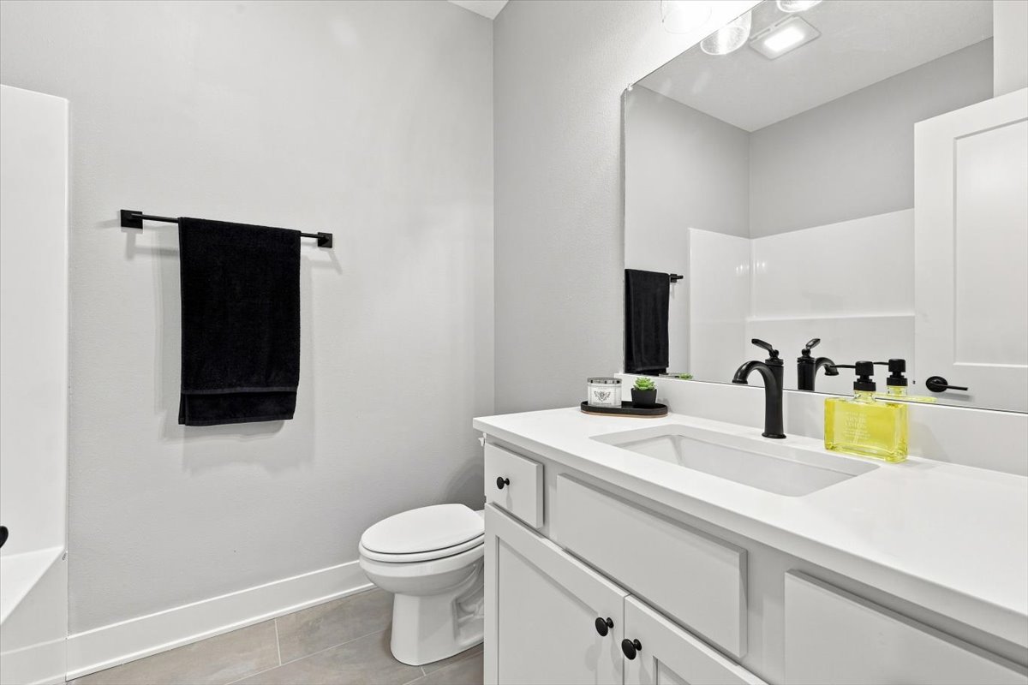
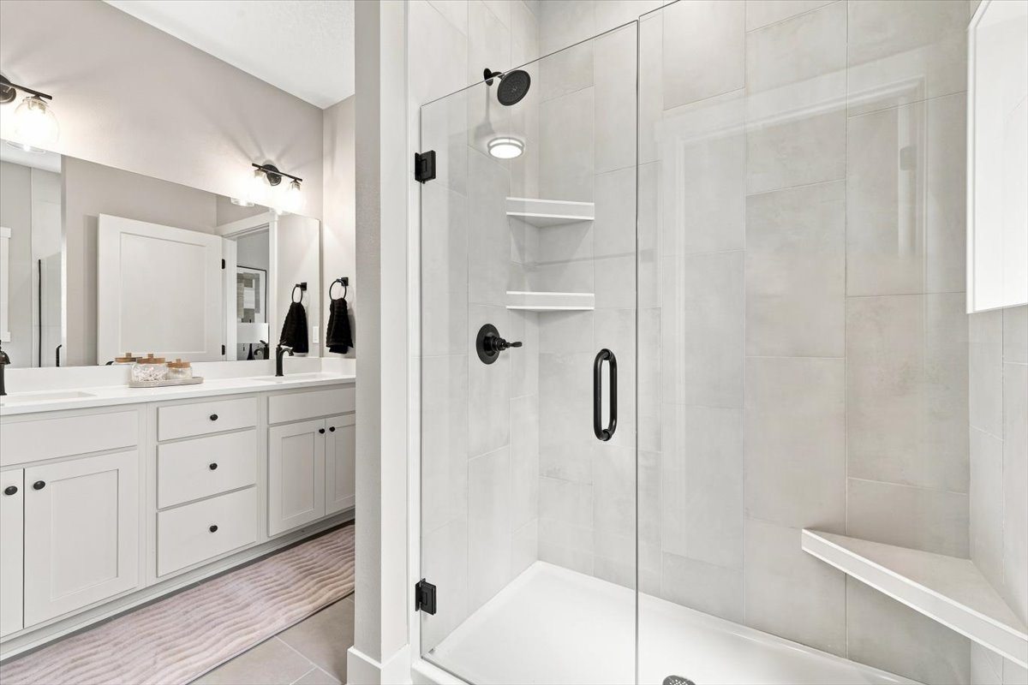
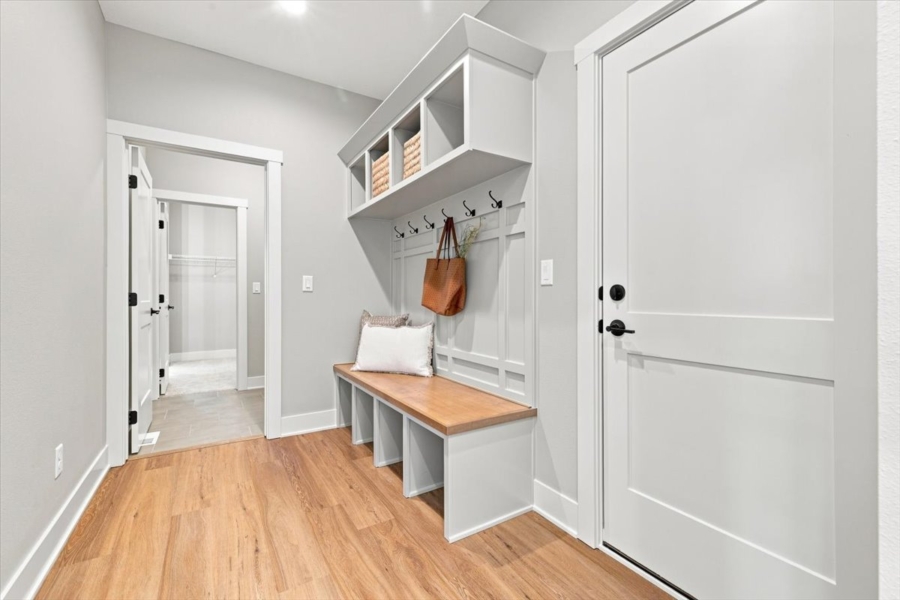
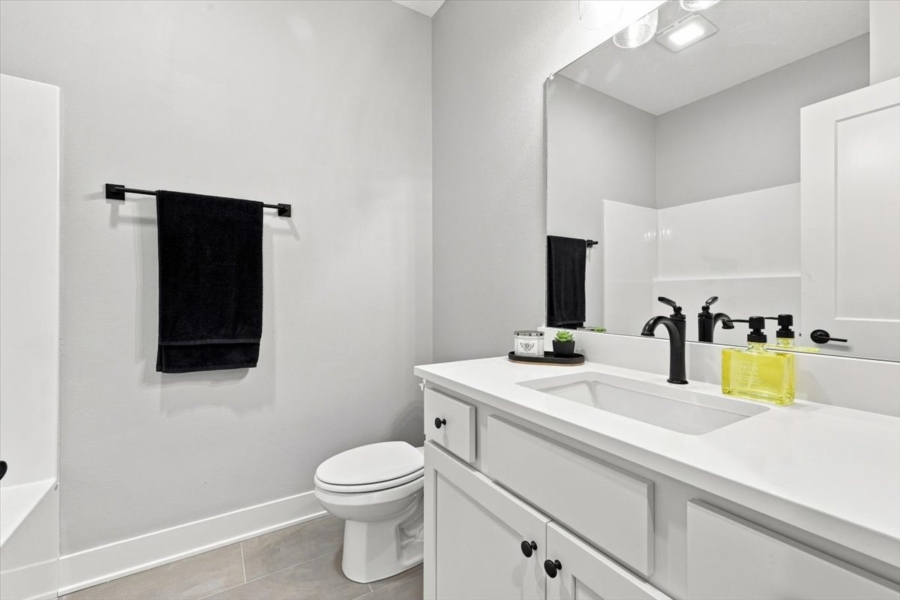
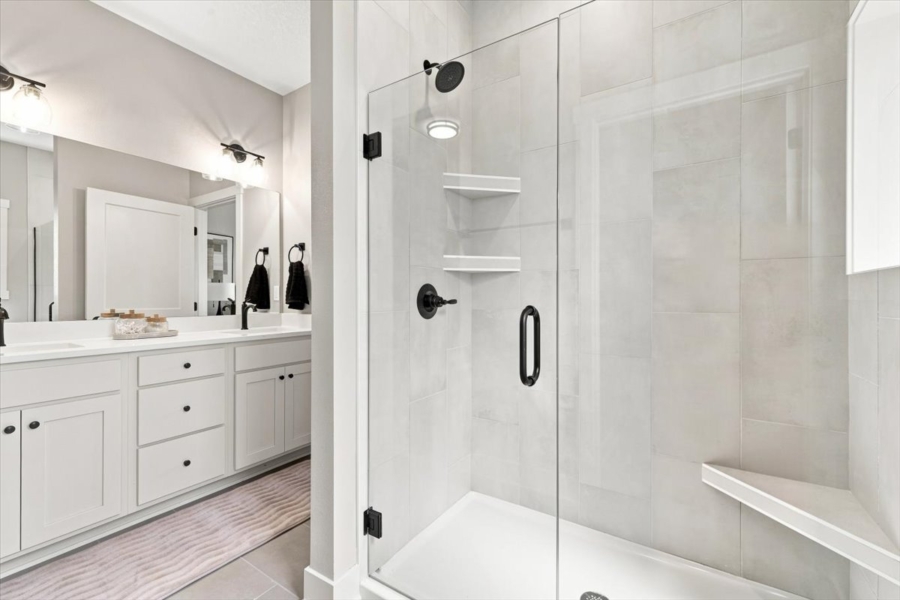
Hard surface flooring runs through the main living areas, the primary bath has a tiled shower, and the whole home is built with 2×6 construction, which means better insulation and tighter walls that hold up through Iowa winters.
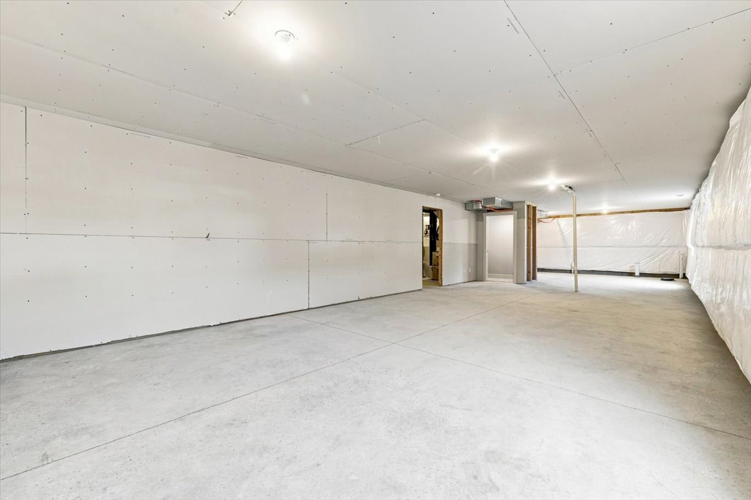
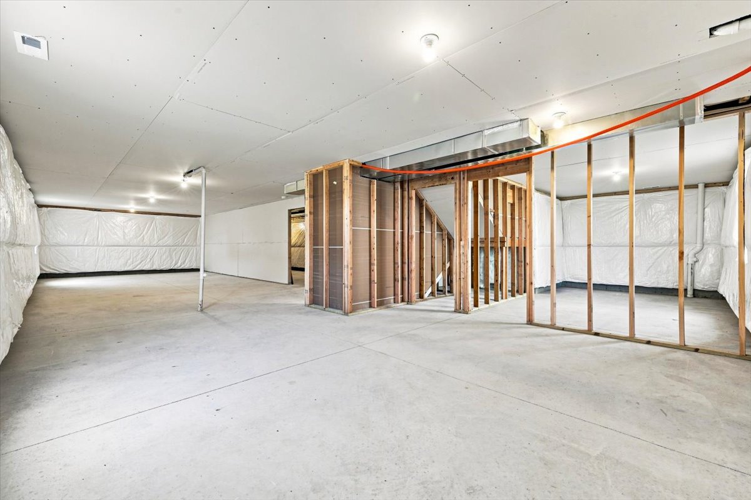
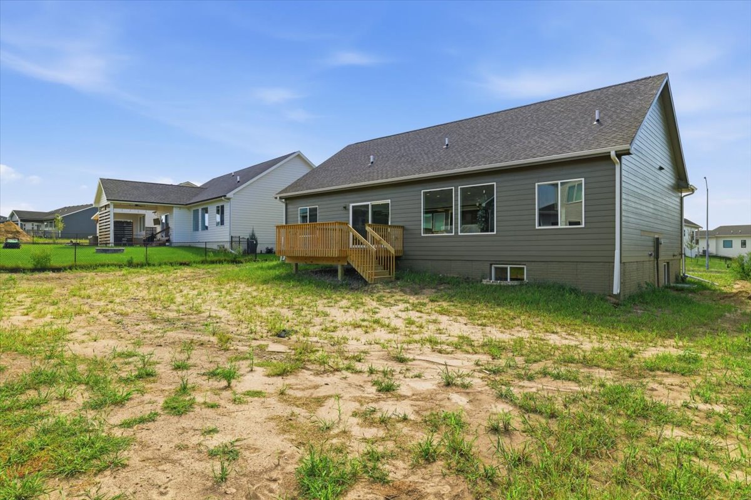
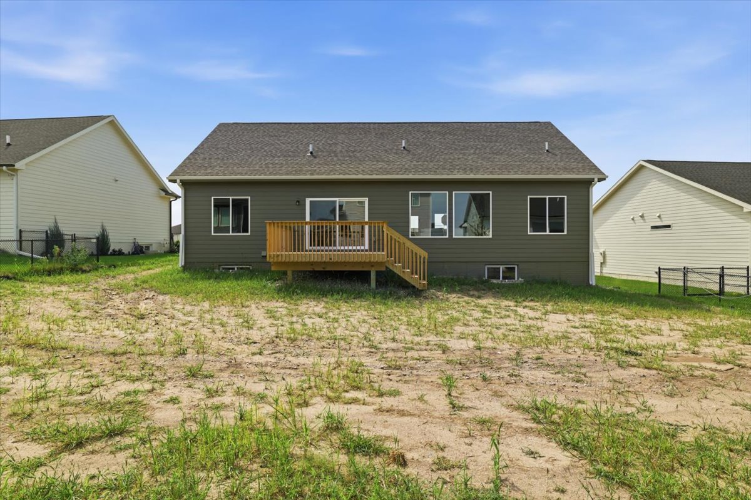
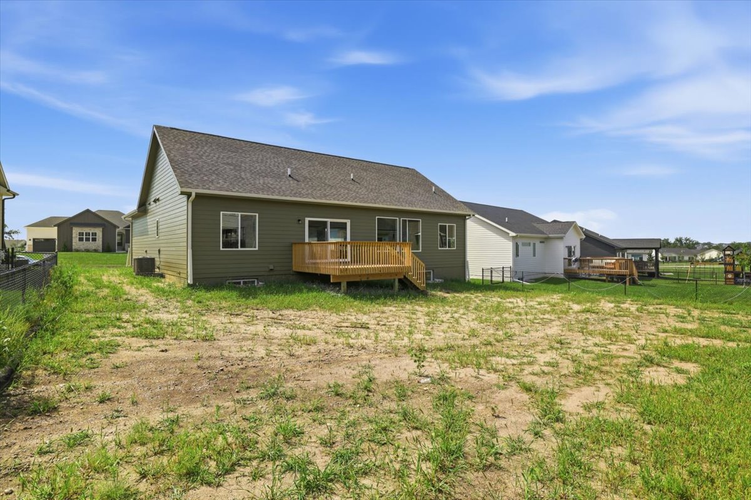
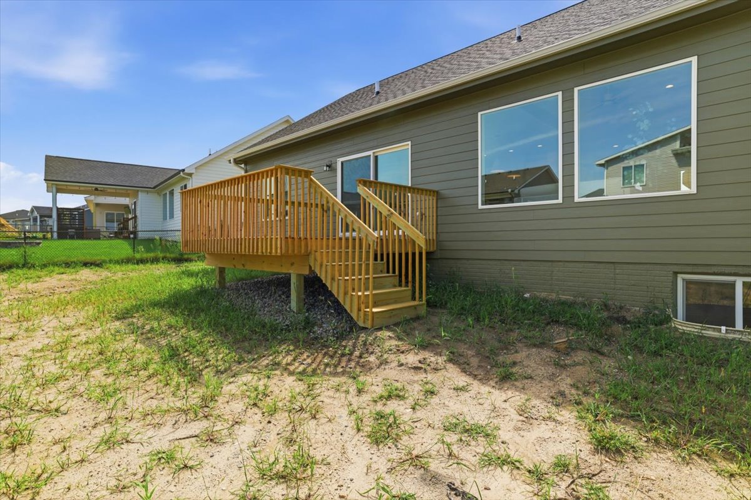
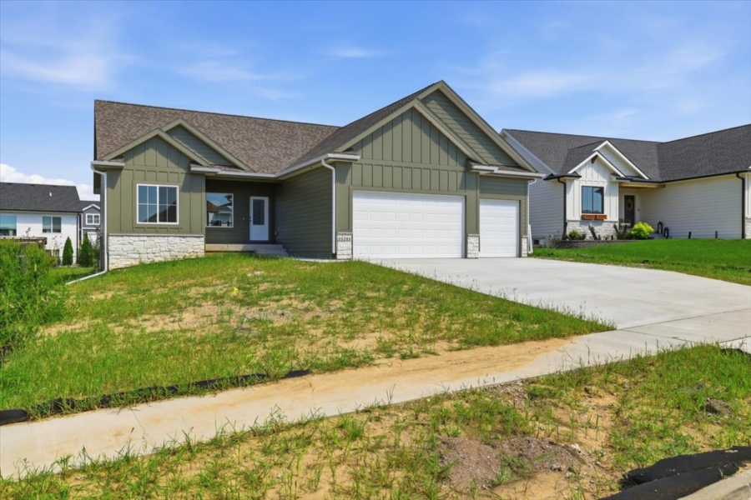
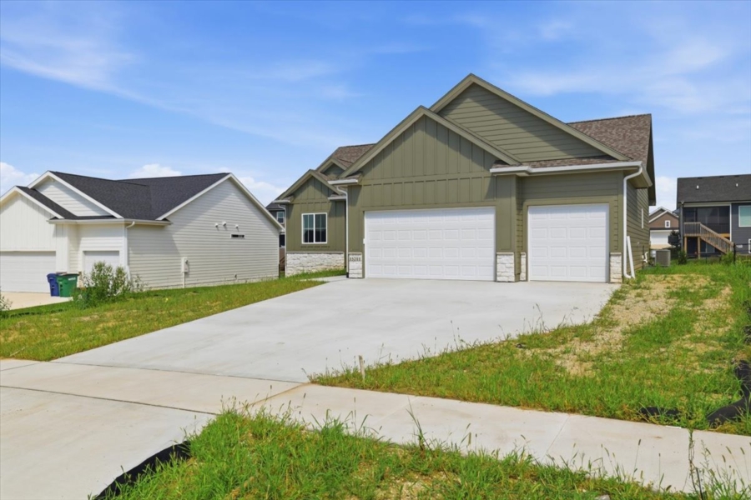
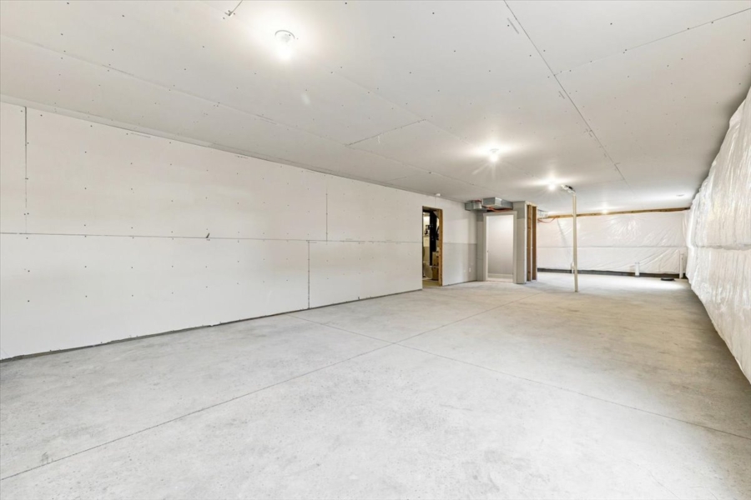
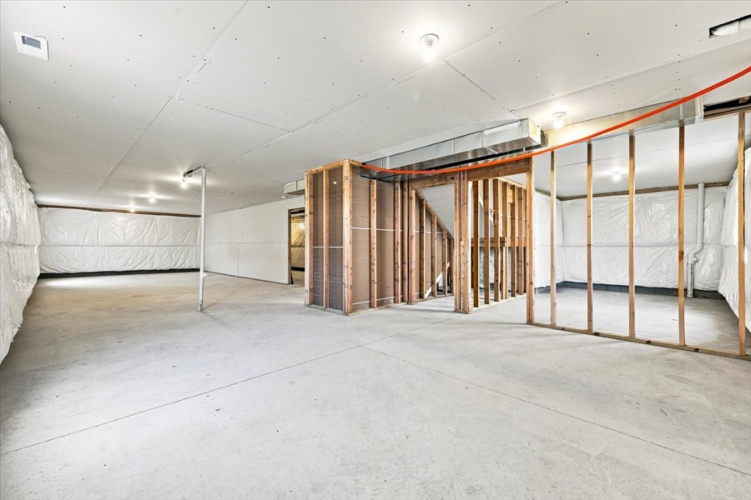
Outside you get a 3-car attached garage, a quarter-acre lot, a deck, and a full unfinished basement with egress windows whenever you’re ready to expand.
The home sits in the Waukee School District with an HOA of just $230 a year. Cash, Conventional, FHA, and VA financing all accepted.

GET IN TOUCH WITH US
Interested in this community? Fill out the form below or email us at info@happehomes.com.

Please enter your username or email address. You will receive a link to create a new password via email.